

209
36′ x 48′ x 10′
1,728 Sq. Ft.

- 1 – 10′ x 8′ Insulated Garage Door
- 2 – 36″ 9-Lite Entry Door
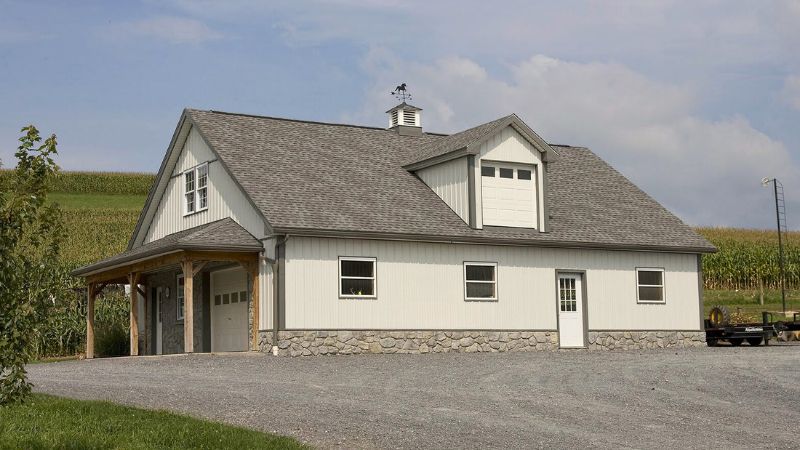
- 1 – 6′ x 7′ Loft Access Door
- 3 – 32″ x 44″ Single Hung Windows
- 3 – Crank-Out Windows
- Block Foundation
- 2 x 6 Stud Walls
- Post & Beam Porch
- Stone Veneer on Porch Wall
- 9/12 Pitch Roof w/ 2nd Floor & Access Dormers
- Architectural Shingles on Roof
- Walls: Bone White
- Roof: Gray
- Trim: Charcoal