

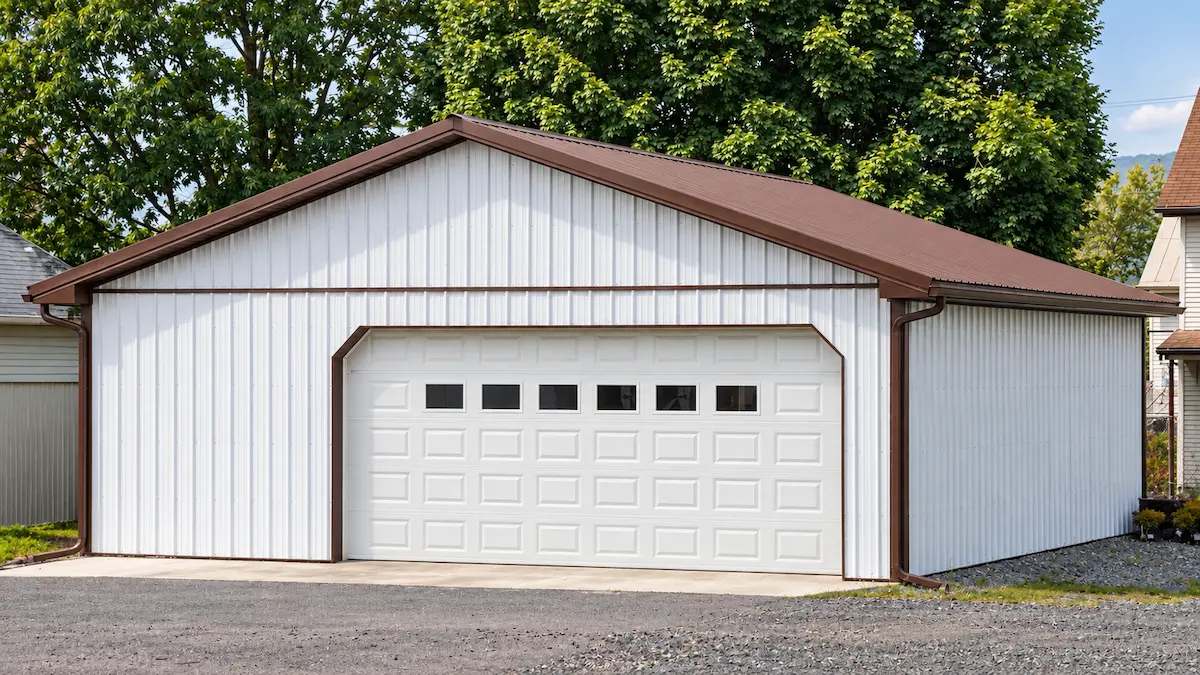
30×32 Garage with an 18′-Wide Door
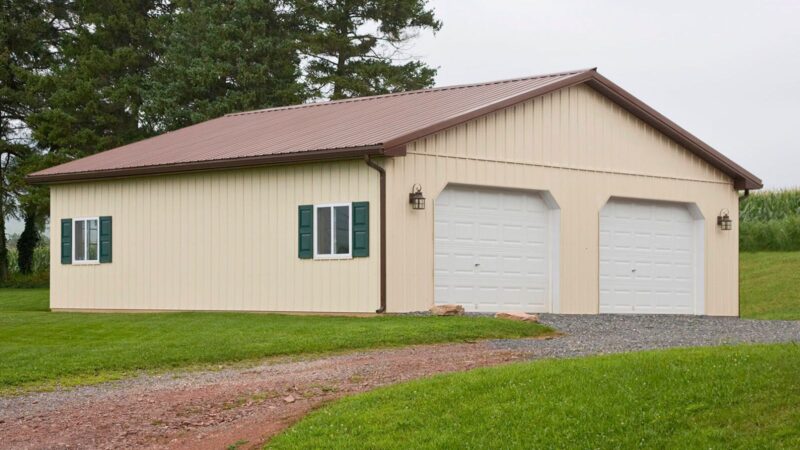
One wide opening can be more useful than two separate garage doors when you need easier access for vehicles, equipment, and project materials. This 30×32 residential post-frame garage provides 960 square feet of open space behind a single 18′ × 8′ insulated overhead door.
The separate entry door allows everyday access without opening the main garage door, while the white walls and brown roof give the building a clean exterior that works well beside a home or elsewhere on a residential property.
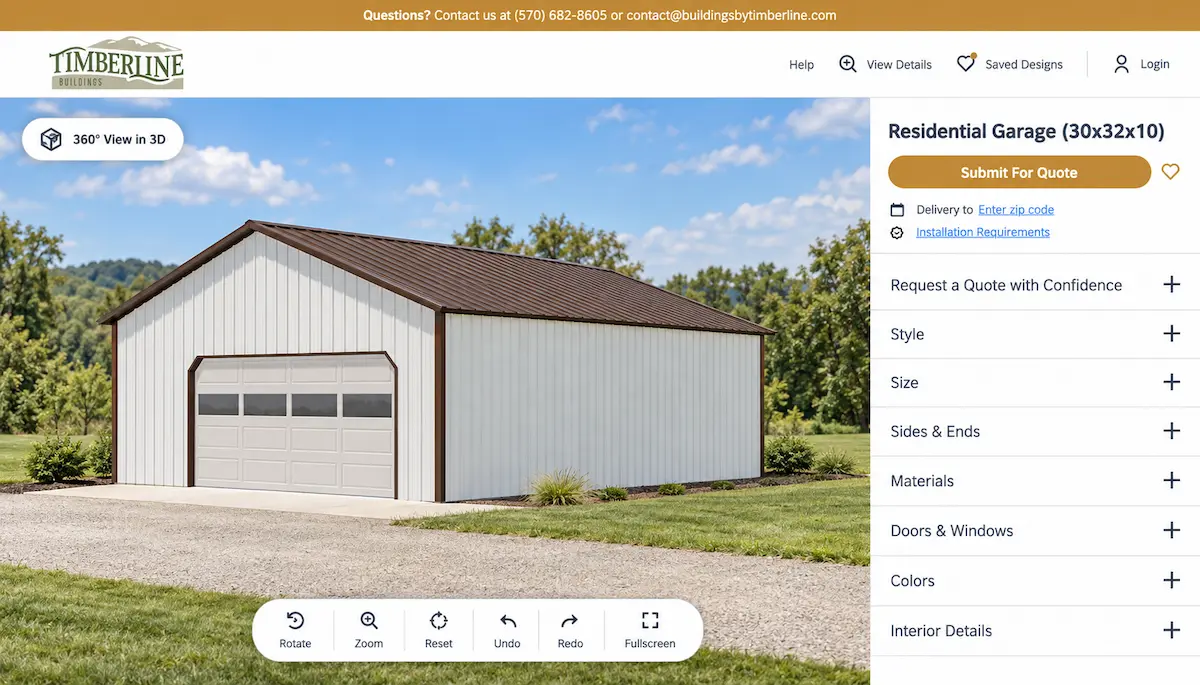
Personalize this design in 3D
Fill out the form for pricing
R-118
30′ × 32′ × 10′
960 Sq. Ft.
A Closer Look at This 30x32 Residential Garage
- One 18′ × 8′ insulated overhead garage door
- One 36″ 9-lite entry door
- 12″ eave and gable overhangs
- Seamless rain gutters
One Wide Opening, More Flexibility
The 18-foot-wide overhead door creates one clear entrance without framing between two separate garage doors. This can make the space easier to arrange for vehicle storage, a workshop, property equipment, or a combination of uses.
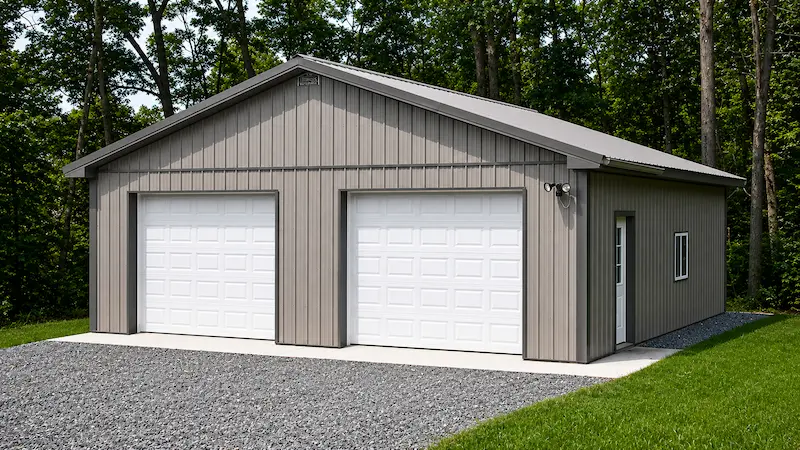
The best door layout depends on what will be stored inside and how vehicles will approach the building. If independent parking bays would work better for your property, compare this design with our 30×32 garage with two overhead doors.
Building Colors
- Walls: White
- Roof: Brown
- Trim: Brown
The brown roof and trim provide a simple contrast against the white steel walls. Twelve-inch overhangs finish the roofline, and seamless gutters collect roof runoff and direct it toward the downspouts.
Plan the Garage Around Your Use
This completed garage can serve as a starting point for your own building. Dimensions, wall height, door configuration, windows, colors, insulation, and other options can be adjusted based on your property, intended use, and budget.
Customize This 30×32 Residential Garage
Plan the Building Around How You Will Use It
Need Help Taking the Next Step?
Whether you’re comparing financing options, planning your project, or looking for expert guidance, these resources can help you move forward with confidence.
Financial Options
Flexible financing options are available for qualified projects. Explore payment solutions designed to help you move forward with confidence.
Explore Financing →
Planning & Preparation
From site prep to permits and layout planning, our Planning Guide helps you understand the important steps before construction begins.
View Planning Guide →
Talk to Our Team
Need help deciding what works best for your property? Our team is here to answer questions and help guide your project.
Call Now (570) 682-8605 →
Explore More 30×32 Garage Layouts
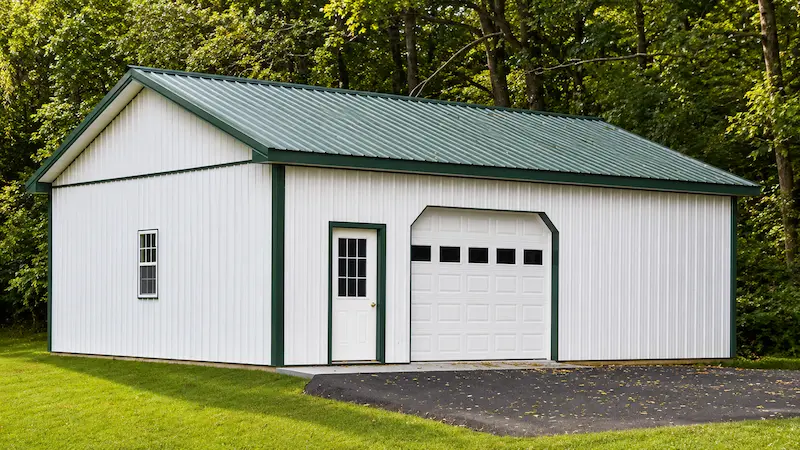
Compare other 30×32 garages with different door configurations, window options, and exterior finishes.
What Our Customers are Saying
Thousands of Pennsylvania homeowners and farmers have trusted Timberline for over two decades. Let us show you why.

