

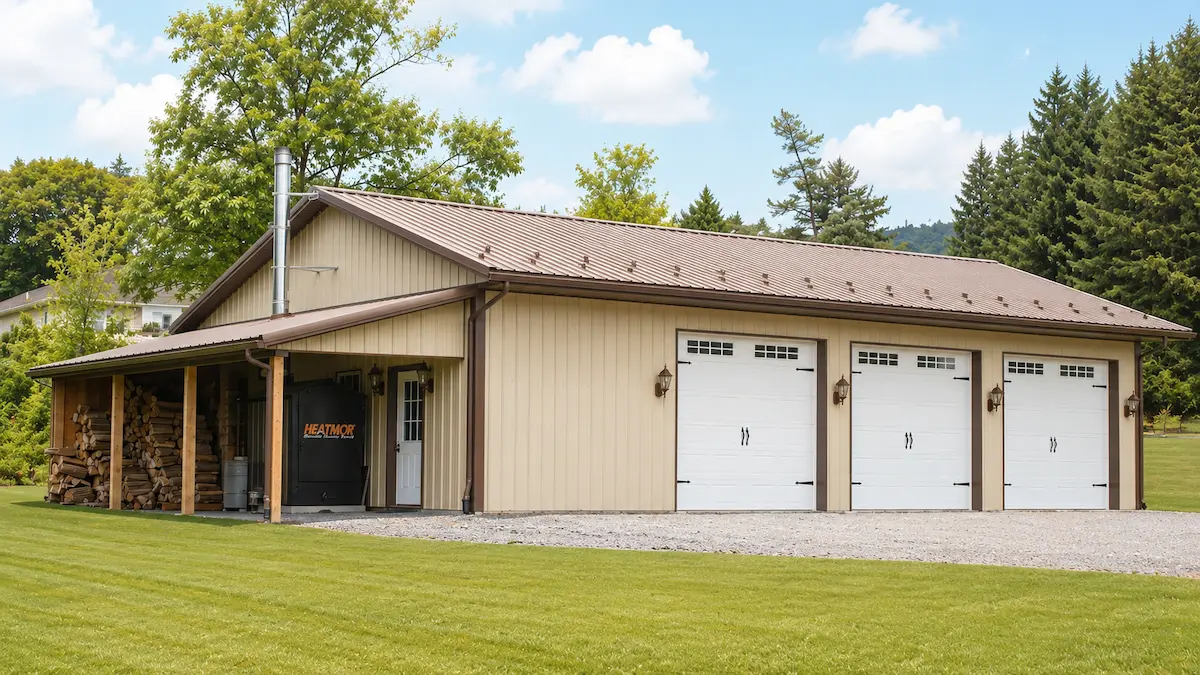
32×48 Garage Pole Building
with Covered Lean-To Storage
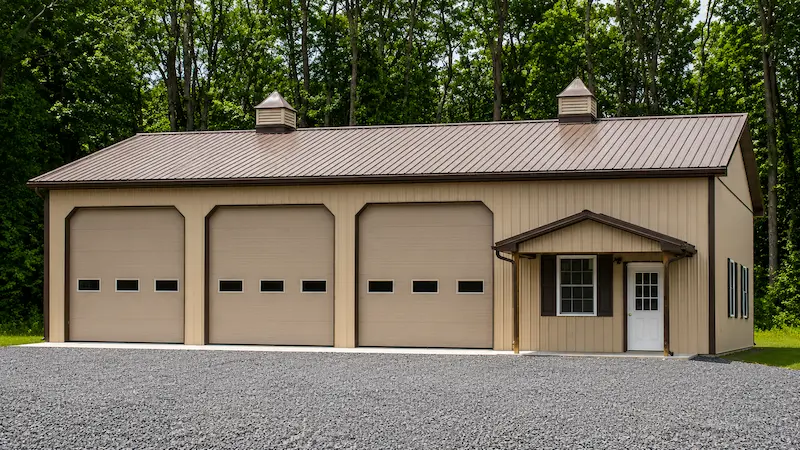
This 32×48 garage pole building was designed for homeowners who need more than basic vehicle storage. With three insulated carriage style garage doors, a covered 10’×32′ lean-to, and a clean residential appearance, this post-frame garage works well for everyday use while still fitting naturally alongside a home or rural property.
The enclosed interior provides space for vehicles, lawn equipment, ATVs, trailers, or workshop use, while the lean-to creates a practical covered area for firewood, tools, or outdoor storage that needs protection from Pennsylvania weather throughout the year.
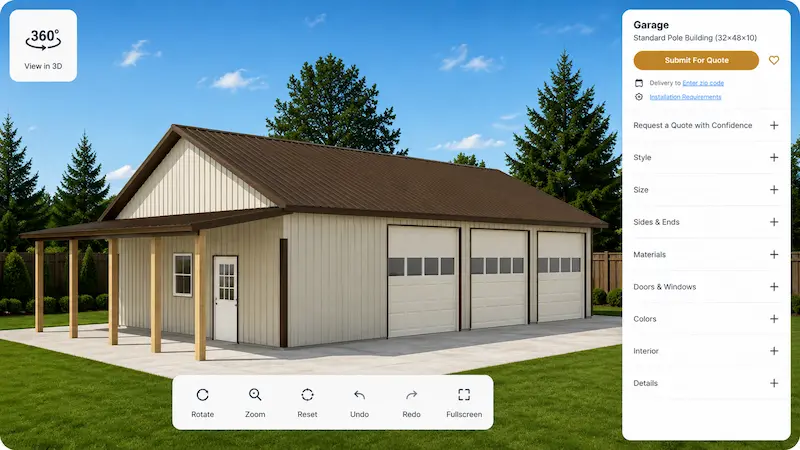
Personalize this design in 3D
Fill out the form for pricing
Garage Pole Building Specifications
R-608
32′ × 48′ × 10′
1,536 Sq. Ft.
Garage & Access Features
- (3) 10′ × 9′ insulated carriage style garage doors
- 36" 9-lite entry door
- (3) 32" × 44" single hung windows
- Wide garage access for vehicles, compact tractors, trailers, and equipment
- Natural light added through side window placement
The three overhead doors make this layout especially functional for homeowners who want separate parking, workshop access, or easier equipment organization without constantly moving vehicles around.
Lean-To Storage Area
- 10′ × 32′ side lean-to with one enclosed wall
- Covered space for firewood, mowers, attachments, outdoor furniture, or utility storage
- Added protection from rain, snow, and direct sun exposure
- Useful everyday space for loading, unloading, or seasonal storage needs
The enclosed side wall helps block drifting snow and weather while still keeping the lean-to open and easy to access.
Exterior Features
- Seamless rain gutters
- Snow guards for controlled roof snow retention
- 12" rear eave and gable overhangs
- 36" front cantilever detail
- Residential-style exterior appearance with low-maintenance materials
The combination of overhangs, carriage style doors, and warm neutral colors gives this detached garage a more finished residential look compared to a standard utility building.
Structure & Materials
- Engineered post-frame construction
- Durable wood-framed structural system
- Open interior layout designed for flexible garage and storage use
- Built to handle everyday residential and property maintenance needs
Post-frame construction allows for wide usable interior space while keeping the layout flexible for vehicle storage, workshop setups, shelving, and future customization.
Color Scheme
- Walls: Light Stone
- Roof: Brown
- Trim: Brown
The Light Stone siding paired with brown roofing and trim creates a clean, natural color combination that works well with wooded properties, country homes, and rural landscapes.
Ideal Use for This Post-Frame Garage
This garage pole building works well for:
- Residential vehicle storage
- Lawn and garden equipment storage
- Hobby or workshop space
- ATV and recreational vehicle storage
- Firewood and outdoor material storage
- Homeowners needing additional covered exterior space
- Detached garage expansion for rural or country properties
Customize This Building
Make It Your Own
Need Help Taking the Next Step?
Whether you’re comparing financing options, planning your project, or looking for expert guidance, these resources can help you move forward with confidence.
Financial Options
Flexible financing options are available for qualified projects. Explore payment solutions designed to help you move forward with confidence.
Explore Financing →
Planning & Preparation
From site prep to permits and layout planning, our Planning Guide helps you understand the important steps before construction begins.
View Planning Guide →
Talk to Our Team
Need help deciding what works best for your property? Our team is here to answer questions and help guide your project.
Call Now (570) 682-8605 →
Discover More Garage Pole Buildings
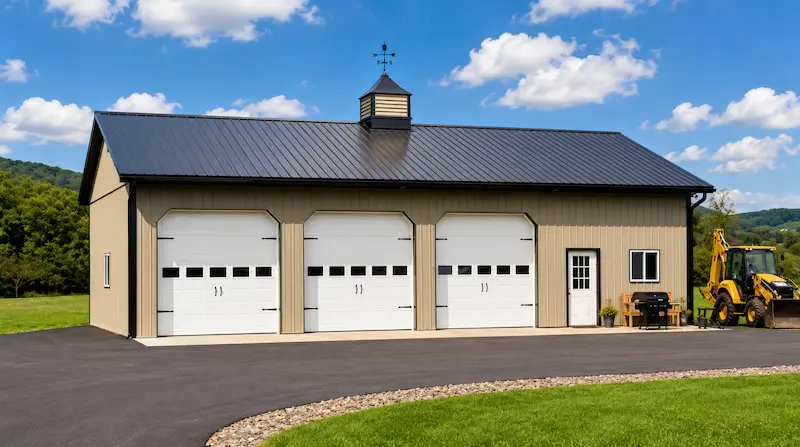
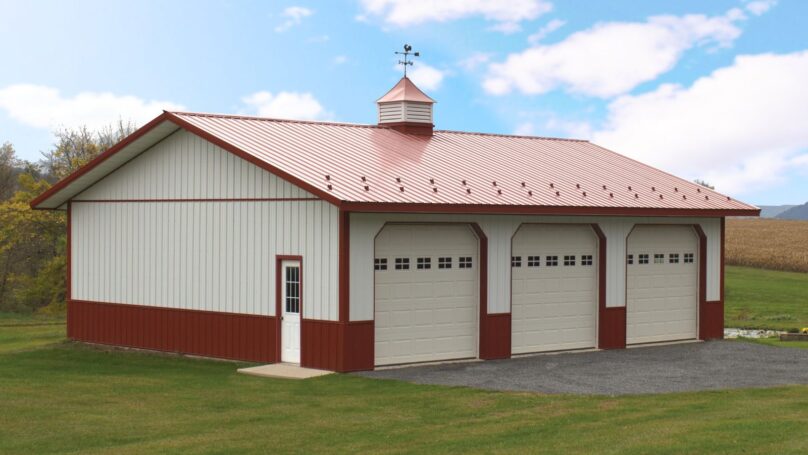
Looking for more garage pole building ideas? Explore additional residential post-frame garages, workshops, and storage building layouts designed for vehicle protection, workspace flexibility, and everyday property use.
What Our Customers are Saying
Thousands of Pennsylvania homeowners and farmers have trusted Timberline for over two decades. Let us show you why.

