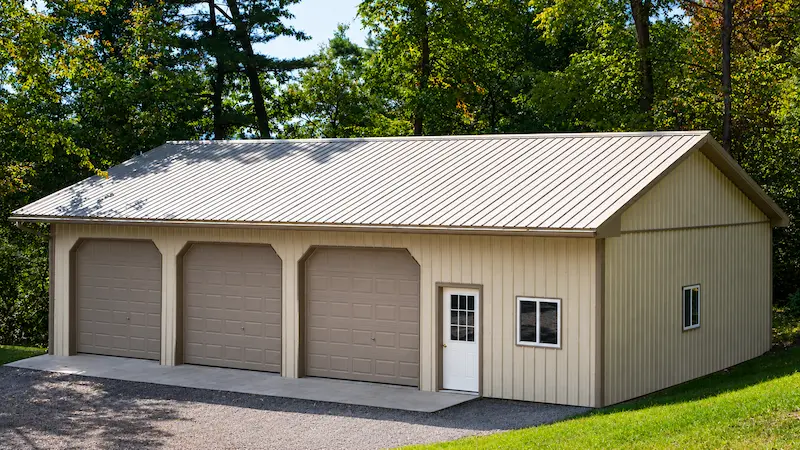
R-124 32′ x 48′ x 10′ 1,536 Sq. Ft. 3 – 9′ x 8′ Insulated Garage Doors 1 – 36″ 9-Lite Entry Door 2 – 3′ x 3′ Sliding Windows Seamless Rain Gutters 12″ Rear Eave and Gable Overhangs 36″ Front Cantilever Walls: Beige Roof: Clay Trim: Clay Building quote form Contact Get pricing for this building? Complete the form below and our team will review this model with your project details.First NameLast NameEmailPhone/MobileProject LocationAddress Line 1Address Line 2CityStateZip Code Billing address is same as deliveryBilling AddressAddress Line 1Address Line 2CityStateZip CodeHow did you hear about us?- Select -Referred by a friendWorked with us beforeInternet searchSocial MediaTV / Streaming AdsEvent / Trade showSignagePost cardsNewspaper AdsOtherYour MessageSMS Consent I agree to receive service-related text messages from Timberline Buildings regarding my quote, project updates, scheduling, delivery notifications, and customer service. Message frequency depends on your activity and services with us. Message and data rates may apply. Reply STOP to opt out and HELP for help. Consent is completely optional and not required to receive a quote, purchase our services, or receive service from us.By checking this box, you acknowledge that you have read and agree to our Terms & Conditions and Privacy Policy.Submit Form