

36×36 Residential Pole Building
with Three-Car Garage Layout & Country Garage Styling
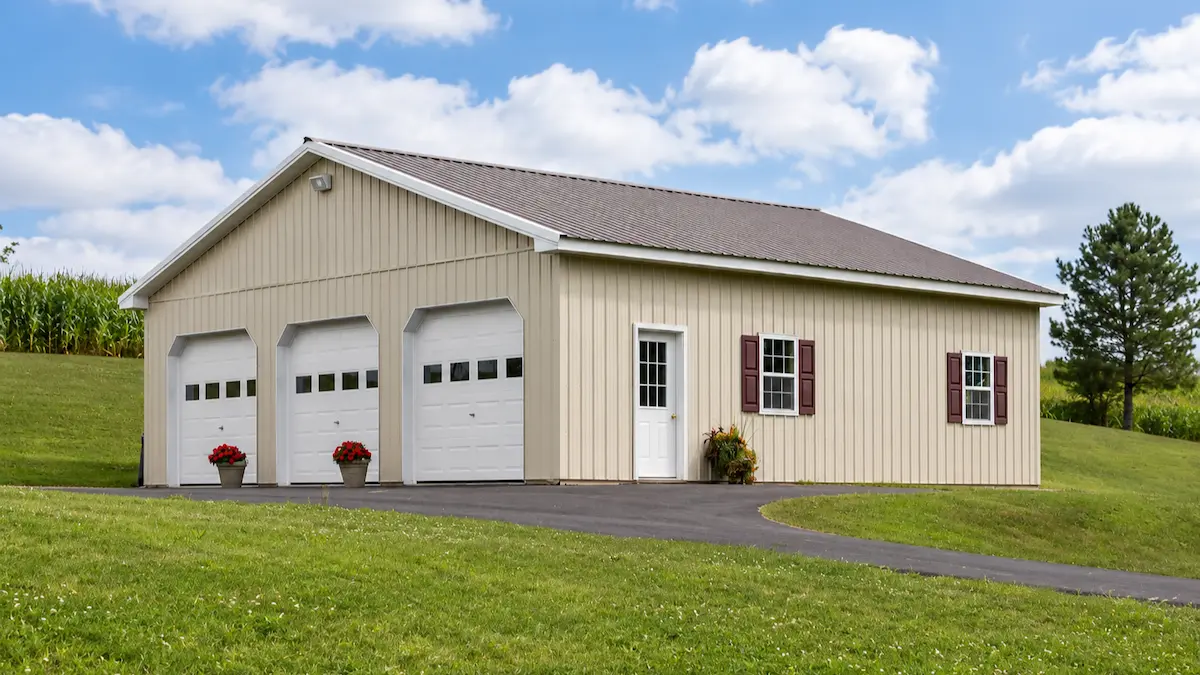
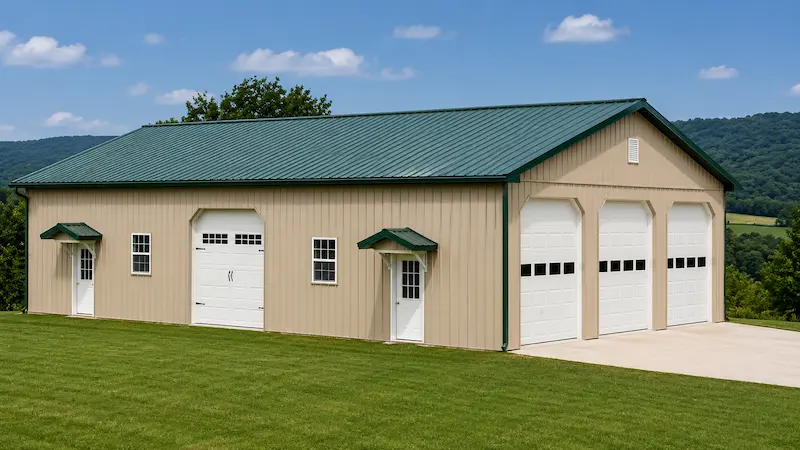
This 36×36 residential pole building has the look of a clean country garage more than a typical utility structure. The long roofline, warm Light Stone siding, Bronze roof, white trim, and shuttered windows give the building a softer residential feel that fits naturally into a home property setting without looking overly commercial or oversized.
The three evenly spaced garage doors create a simple symmetrical front while the lower roof profile keeps the building visually grounded against the surrounding property.
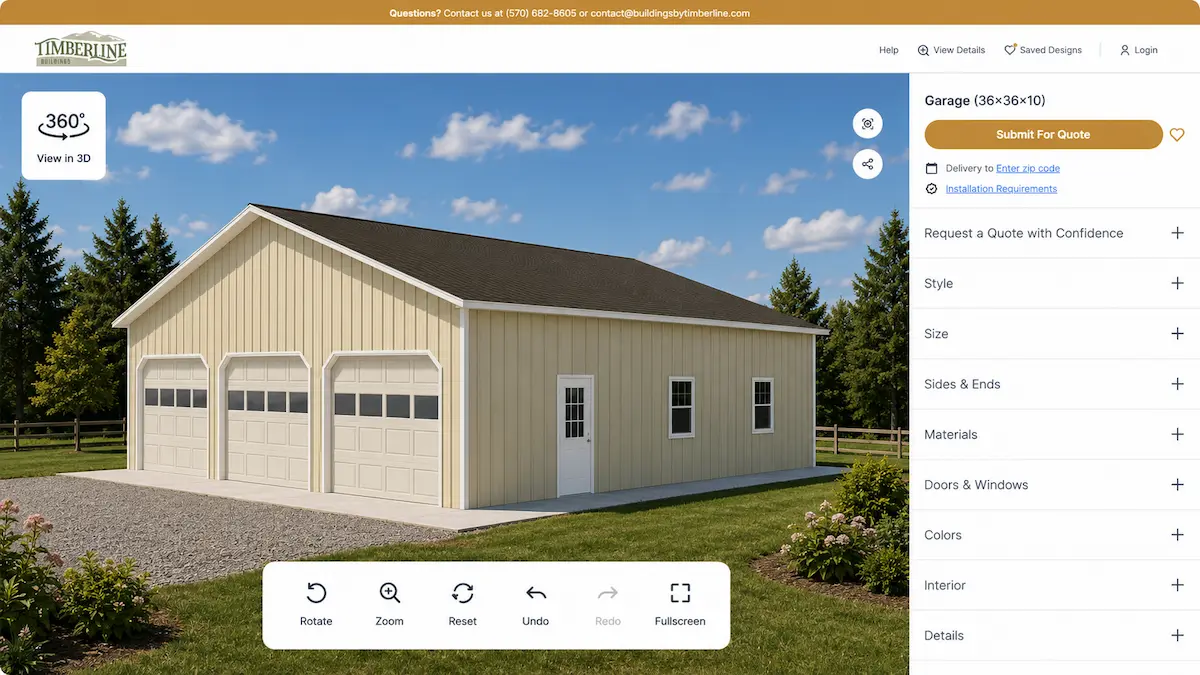
Personalize this design in 3D
Fill out the form for pricing
36×36 Residential Garage Building Specifications
R-120
36′ × 36′ × 10′
1,296 Sq. Ft.
Three-Car Garage Layout
- (3) 9′ × 8′ insulated garage doors with windows
- (1) 36″ 9-lite entry door
- Three front-facing garage bays
- Wide front driveway access
The triple-door layout gives the building a balanced residential garage appearance while keeping the front elevation clean and straightforward.
Windows & Residential Details
- (2) 32″ × 44″ single hung windows with shutters
- Decorative shutter accents
- White trim package
- 12″ eave and gable overhangs
The shutters and lighter trim details help the garage feel closer to a finished home outbuilding than a traditional storage building.
Building Colors
- Walls: Light Stone
- Roof: Bronze
- Trim: White
The Light Stone siding paired with the Bronze roof and white trim gives the building a warmer country-property appearance with softer residential contrast throughout the exterior.
Common Uses
- Detached residential garage
- Three-car home garage
- Country property garage
- Residential pole building
- Detached backyard garage
- Home outbuilding garage
Customize This Residential Pole Building
Adjust the Garage Layout & Exterior Style
Need Help Taking the Next Step?
Whether you’re comparing financing options, planning your project, or looking for expert guidance, these resources can help you move forward with confidence.
Financial Options
Flexible financing options are available for qualified projects. Explore payment solutions designed to help you move forward with confidence.
Explore Financing →
Planning & Preparation
From site prep to permits and layout planning, our Planning Guide helps you understand the important steps before construction begins.
View Planning Guide →
Talk to Our Team
Need help deciding what works best for your property? Our team is here to answer questions and help guide your project.
Call Now (570) 682-8605 →
Explore More Residential Pole Buildings
Browse additional detached garages and residential pole buildings designed for home properties, vehicle parking, and country-style residential layouts.
What Our Customers are Saying
Thousands of Pennsylvania homeowners and farmers have trusted Timberline for over two decades. Let us show you why.

