

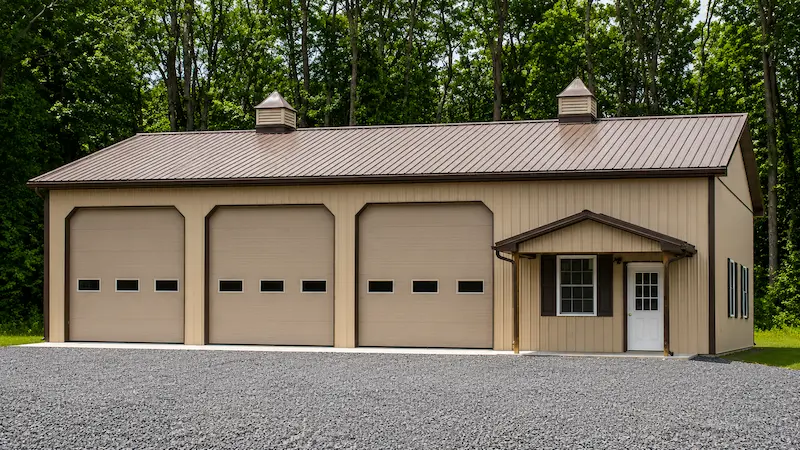
Durable Post-Frame Garage for Pennsylvania Winters 40x60 clay pole barn with bronze roof and trim, three garage doors with windows, two cupolas, shutters, and reverse A porch

603

40′ x 60′ x 14′

2,400 Sq. Ft.

  • 3—12′ x 12′ Insulated Garage Doors w/ windows
  • 2—36″ 9-Lite Entry Doors
  • 9—36″ x 48″ Double Hung Windows w/ Shutters
  • Seamless Rain Gutters
  • 2—36″ Cupolas
  • 6′ x 12′ Reverse “A” Roof at Entry Door
  • 12″ Eave and Gable Overhangs
  • Walls: Clay
  • Roof: Bronze
  • Trim: Bronze
Building quote form

Ready for pricing on this building?

Complete the form below and our team will review this model with your project details.