

Agricultural Barn with Lean-To
40×64 Traditional Farm Pole Building
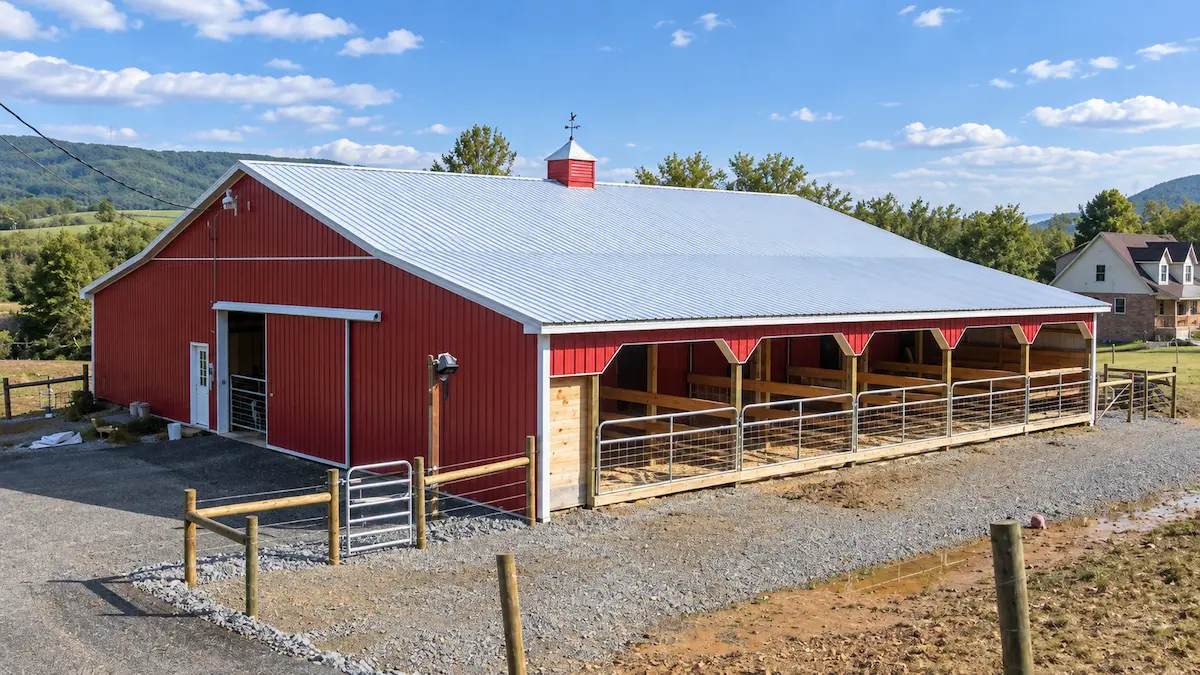
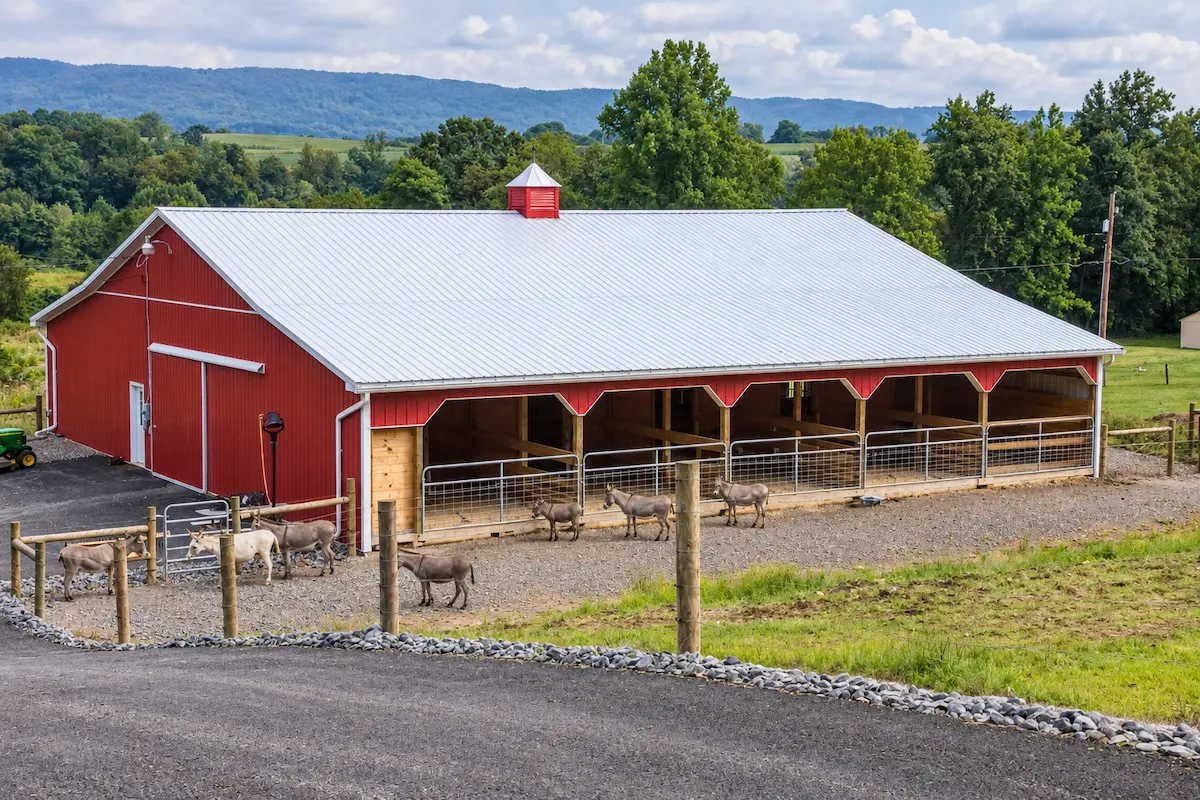
Some farm buildings just look like they belong. This 40×64 agricultural barn with lean-to brings together the familiar silhouette of a traditional American farm barn with two full-length covered extensions that nearly double the usable space around the structure.
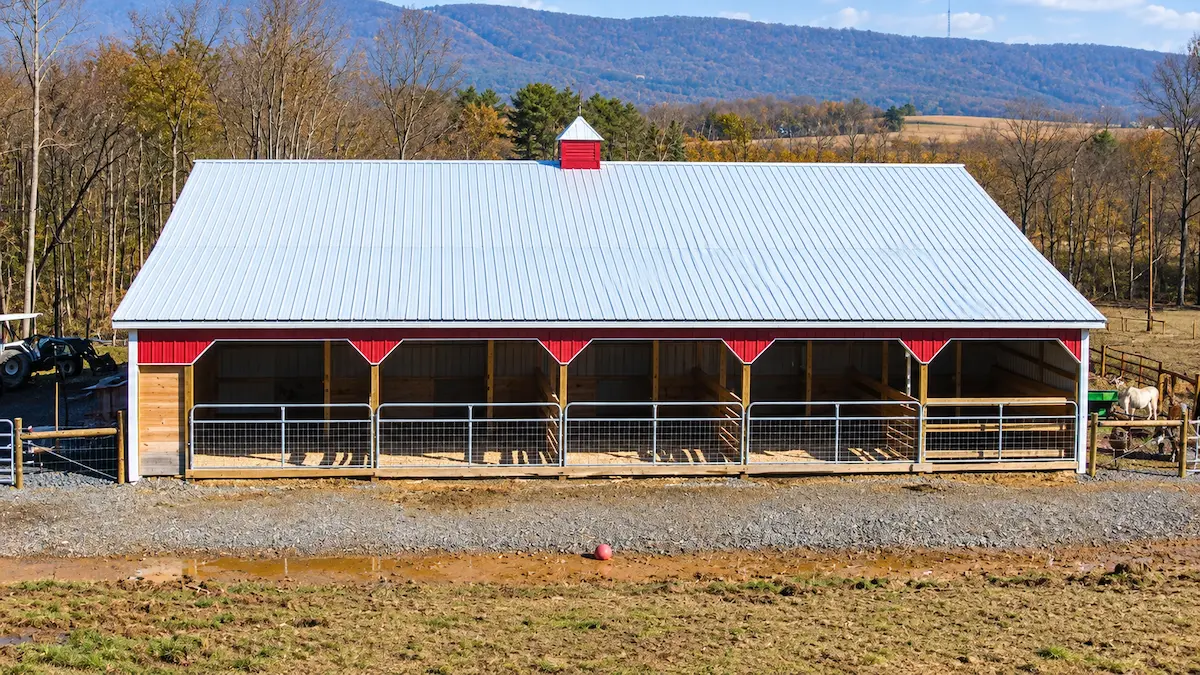
Scarlet Red steel siding, a Bright White roof, large sliding doors, Dutch doors, a cupola with weathervane, and 64-foot lean-tos running the full length of both sides — this is a working farm building built to look the part and hold up for decades.
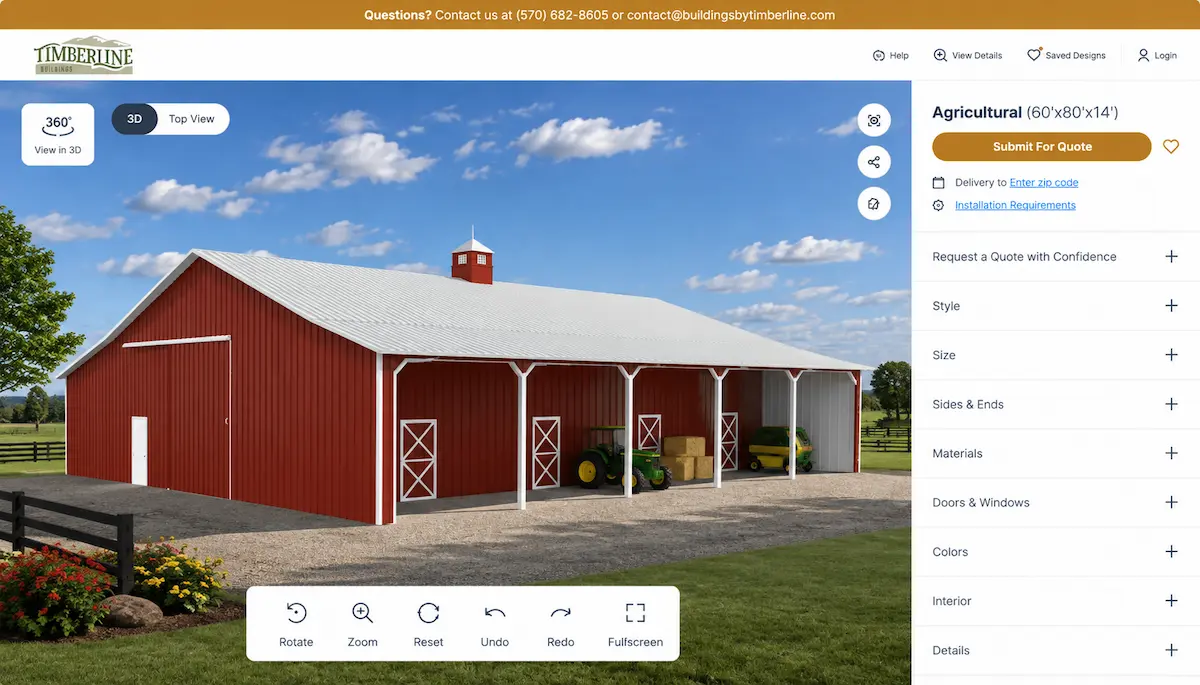
Personalize this design in 3D
Fill out the form for pricing
Agricultural Barn Specifications
A-128
40′ × 64′ × 14′
4,608 Sq. Ft.
Full-Length Lean-To Design
- 2 — 16′ × 64′ lean-tos running the full building length
- Covered space along both sides of the enclosed barn
- 4,608 sq. ft. total covered area
- Open connection to the surrounding farmyard
These aren’t small roof extensions. At 16 feet wide and 64 feet long, each lean-to is a substantial covered area in its own right — connected directly to the main barn and open to the farmyard on the outside. Animals, equipment, hay, and supplies can shelter under them without taking up enclosed interior space.
Agricultural Access Doors
- 2 — 12′ × 14′ sliding doors
- 4 — 4′ × 8′ Dutch doors
- 1 — 36″ solid entry door
- Multiple access points around the building perimeter
The two large sliding doors open broad access into the main barn for equipment and larger animals. The four Dutch doors create smaller, flexible openings around the structure — useful for livestock handling, ventilation, and moving between the enclosed interior, lean-to areas, and open farmyard without fully opening a large door. A farm building used daily benefits from that kind of access flexibility.
Traditional Farm Barn Character
- 1 — 36″ cupola with weathervane
- 12″ eave and gable overhangs
- Long gable roof profile
- Full-length lean-to rooflines on both sides
The cupola and weathervane sit at the ridge of the main barn, visible from a distance. Together with the Scarlet Red siding, large sliding doors, and long rooflines, they give the building the familiar presence of a traditional working barn — character that comes from the structure itself rather than decorative additions.
Exterior Features
- Seamless rain gutters
- 12″ eave and gable overhangs
- Steel exterior siding throughout
- Multiple exterior door locations
Building Colors
- Walls: Scarlet Red
- Roof: Bright White
- Trim: Bright White
Common Uses
- Agricultural barn with lean-to
- Traditional farm pole building
- Livestock barn with covered runs
- Farm equipment and hay storage
- Multi-purpose agricultural building
- Covered farm utility building
- Pennsylvania farm barn
Plan This Agricultural Barn Around Your Farm
Customize the Covered Space, Access Points & Dimensions
Need Help Taking the Next Step?
Whether you’re comparing financing options, planning your project, or looking for expert guidance, these resources can help you move forward with confidence.
Financial Options
Flexible financing options are available for qualified projects. Explore payment solutions designed to help you move forward with confidence.
Explore Financing →
Planning & Preparation
From site prep to permits and layout planning, our Planning Guide helps you understand the important steps before construction begins.
View Planning Guide →
Talk to Our Team
Need help deciding what works best for your property? Our team is here to answer questions and help guide your project.
Call Now (570) 682-8605 →
Explore More Agricultural Pole Buildings
Browse additional Timberline agricultural pole buildings designed for farm equipment, livestock, crop storage, and everyday agricultural use across Pennsylvania.
What Our Customers are Saying
Thousands of Pennsylvania homeowners and farmers have trusted Timberline for over two decades. Let us show you why.

