

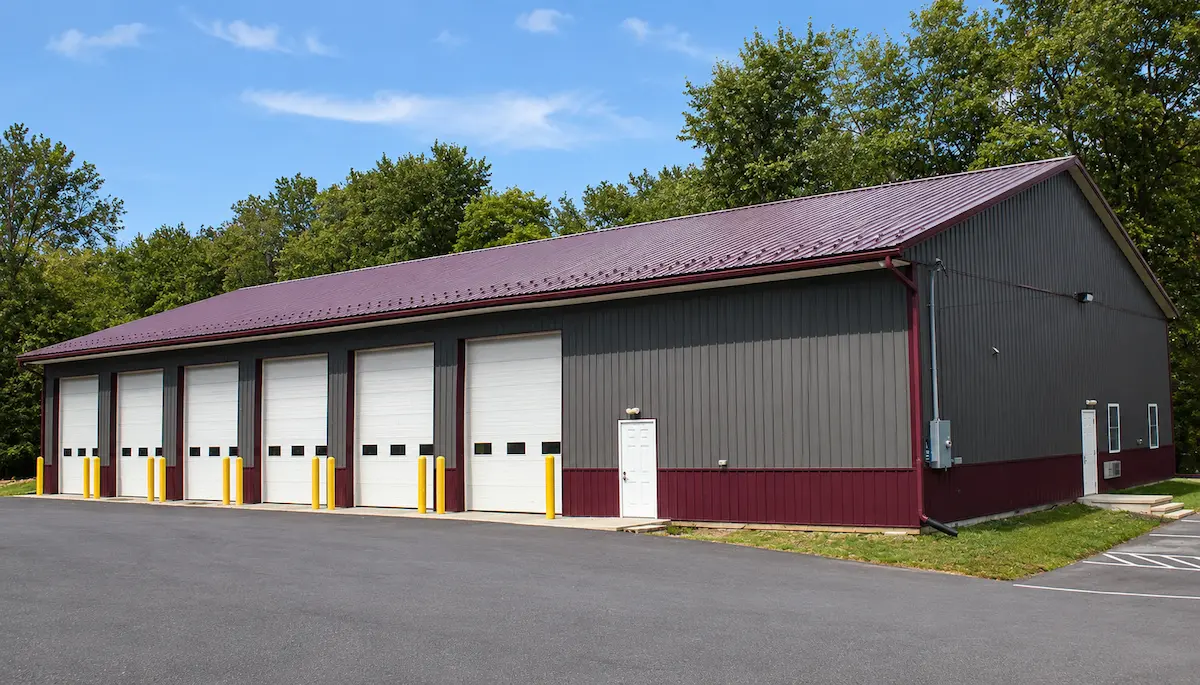
60×120 Agricultural Pole Building
with Six Insulated Garage Bays
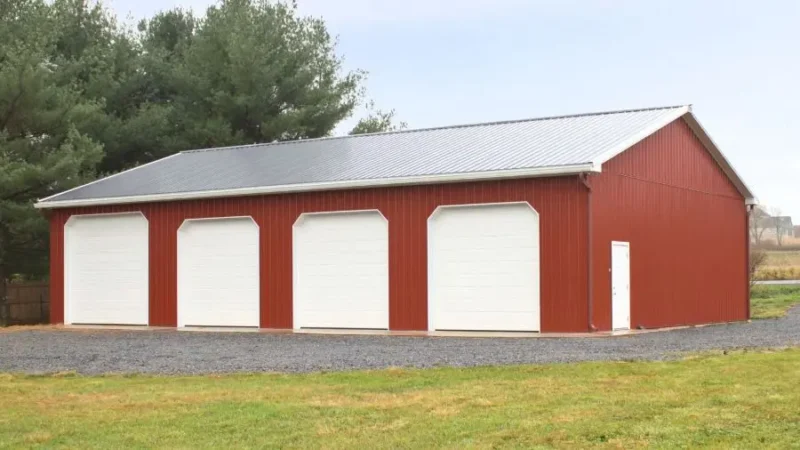
This 60×120 agricultural pole barn was designed for equipment storage, farm vehicle access, and everyday agricultural use. The layout includes six insulated 12’×14′ overhead doors, 16′ sidewalls, and 7,200 square feet of open interior space, providing room for tractors, skid loaders, implements, trailers, and other farm equipment.
The large overhead doors and wide bay layout help keep equipment accessible throughout the year while making it easier to move machinery in and out during planting, harvest, and daily farm work.
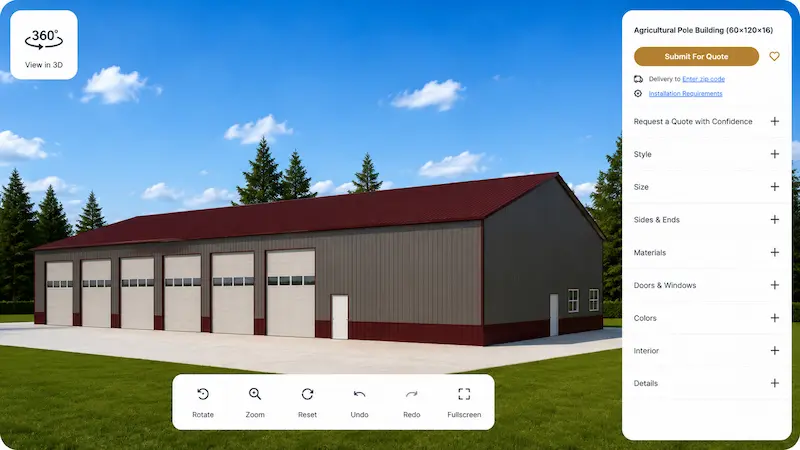
Personalize this design in 3D
Fill out the form for pricing
60×120 Agricultural Pole Building Features
A-304
60′ × 120′ × 16′
7,200 Sq. Ft.
Equipment & Access Features
- (6) 12′ × 14′ insulated garage doors with windows
- (3) 36″ solid entry doors
- (2) 36″ × 48″ double hung windows
- Wide garage bays for tractors, trailers, skid loaders, and farm equipment
- 16′ building height for larger agricultural equipment clearance
The six overhead doors allow multiple pieces of equipment to be stored separately while keeping access simple during daily farm operations.
Exterior Features
- Seamless rain gutters
- 42″ wainscoting
- 12″ rear eave and gable overhangs
- 36″ front cantilever
- Low-maintenance metal siding and roofing
The charcoal siding paired with burgundy trim and roofing gives the building a clean agricultural appearance while helping reduce long-term exterior maintenance.
Structure & Materials
- Engineered post-frame construction
- Large open interior layout
- Designed for equipment and vehicle storage
- Durable wood-framed structural system
The post-frame layout helps keep the interior open and usable without excessive interior walls limiting equipment storage and maneuverability.
Color Scheme
- Walls: Charcoal
- Roof: Burgundy
- Trim: Burgundy
Ideal Use for This Agricultural Pole Building
- Farm equipment storage
- Tractor and implement storage
- Skid loader and utility vehicle storage
- Agricultural workshop space
- Machinery and trailer storage
- Farm maintenance and utility use
Customize This Agricultural Pole Building
Adjust the Layout for Your Farm Operation
Need Help Taking the Next Step?
Whether you’re comparing financing options, planning your project, or looking for expert guidance, these resources can help you move forward with confidence.
Financial Options
Flexible financing options are available for qualified projects. Explore payment solutions designed to help you move forward with confidence.
Explore Financing →
Planning & Preparation
From site prep to permits and layout planning, our Planning Guide helps you understand the important steps before construction begins.
View Planning Guide →
Talk to Our Team
Need help deciding what works best for your property? Our team is here to answer questions and help guide your project.
Call Now (570) 682-8605 →
Discover More Agricultural Pole Buildings
Explore additional agricultural post-frame buildings designed for farm equipment storage, machinery protection, workshop space, and everyday agricultural use.
What Our Customers are Saying
Thousands of Pennsylvania homeowners and farmers have trusted Timberline for over two decades. Let us show you why.

