

137
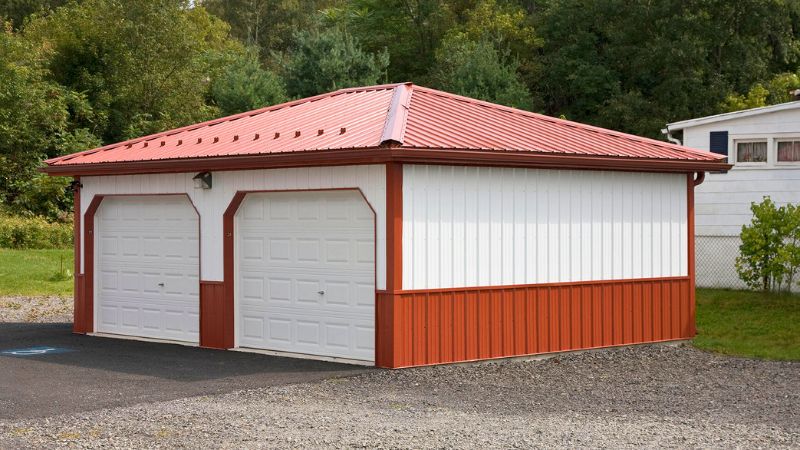
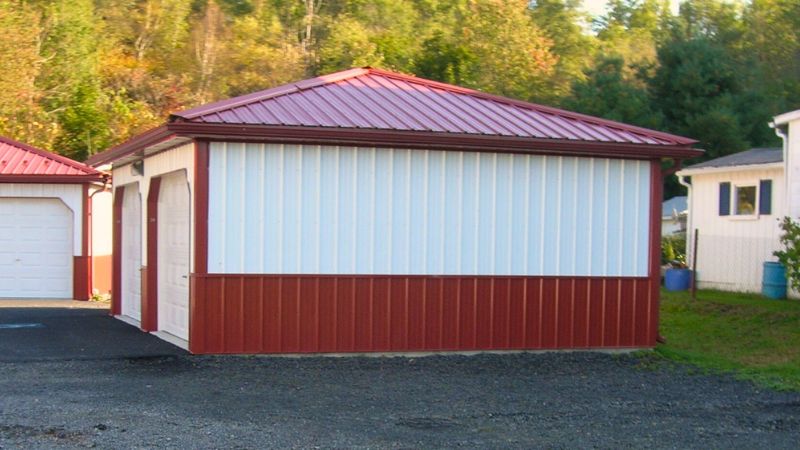
24′ x 20′ x 10′
480 Sq. Ft.
- 2 – 12′ x 20′ Unit Ministorage Building
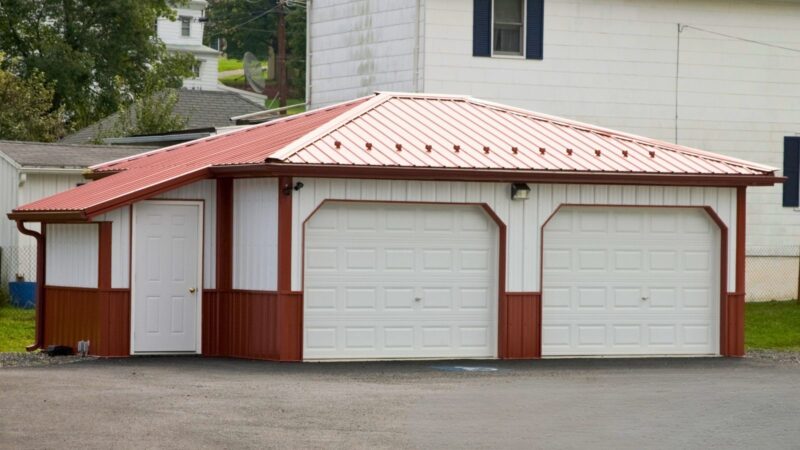
- 2 – 9′ x 8′ Raised Panel Garage Doors
- 6′ x 8′ Attached Utility Room
- 12″ Overhangs
- Hipped Gables
- Double Bubble Roof Insulation
- Snow-guards
- Seamless Rain Gutters
- Walls: Bright White
- Roof: Scarlet Red
- Trim: Scarlet Red