

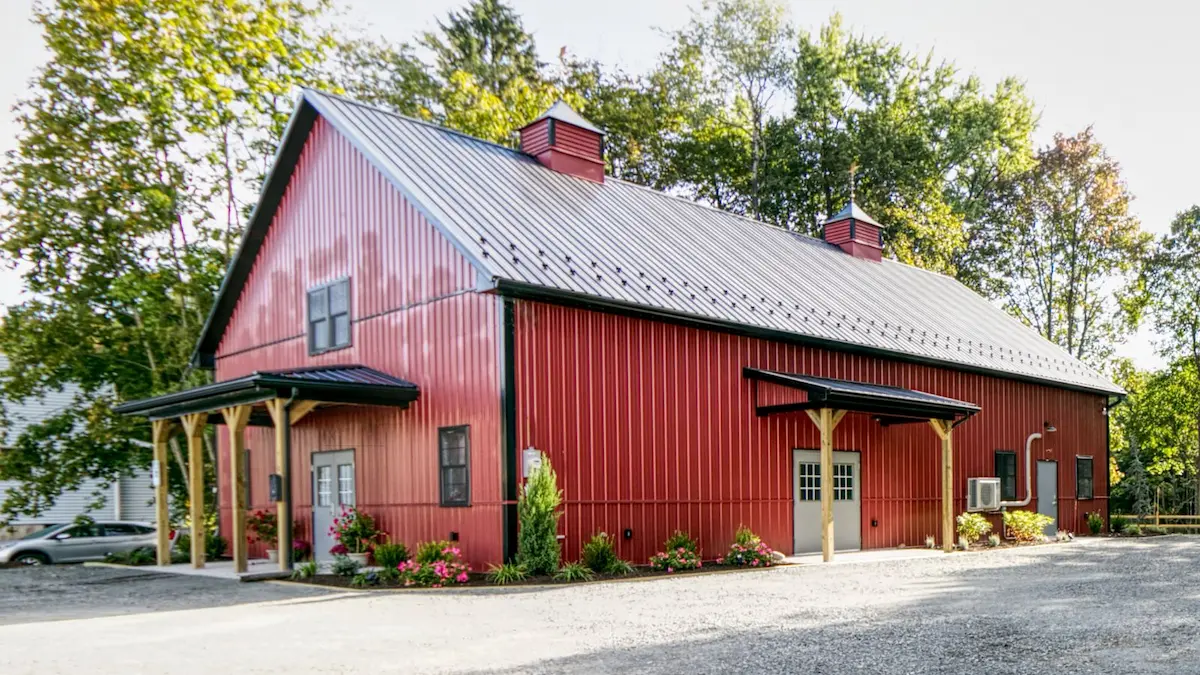
C-402
40′ x 60′ x 14′
2,400 Sq. Ft.
- Structure for Winery, Tasting Room, or Event Use
- 3 – Attached Lean-Tos – Mono & Hipped Styles
- 1 – 12′ x 8′ Split Sliding Door
- 3 – Steel Entry Doors w/ Panic Hardware
- 8 – 36″ x 48″ Double Hung Windows
- R-21 Wall & R-38 Ceiling Insulation
- 48″ Louvered Cupola
- Walls: Colonial Red
- Roof: Black
- Trim: Black
- Customize this version here.