

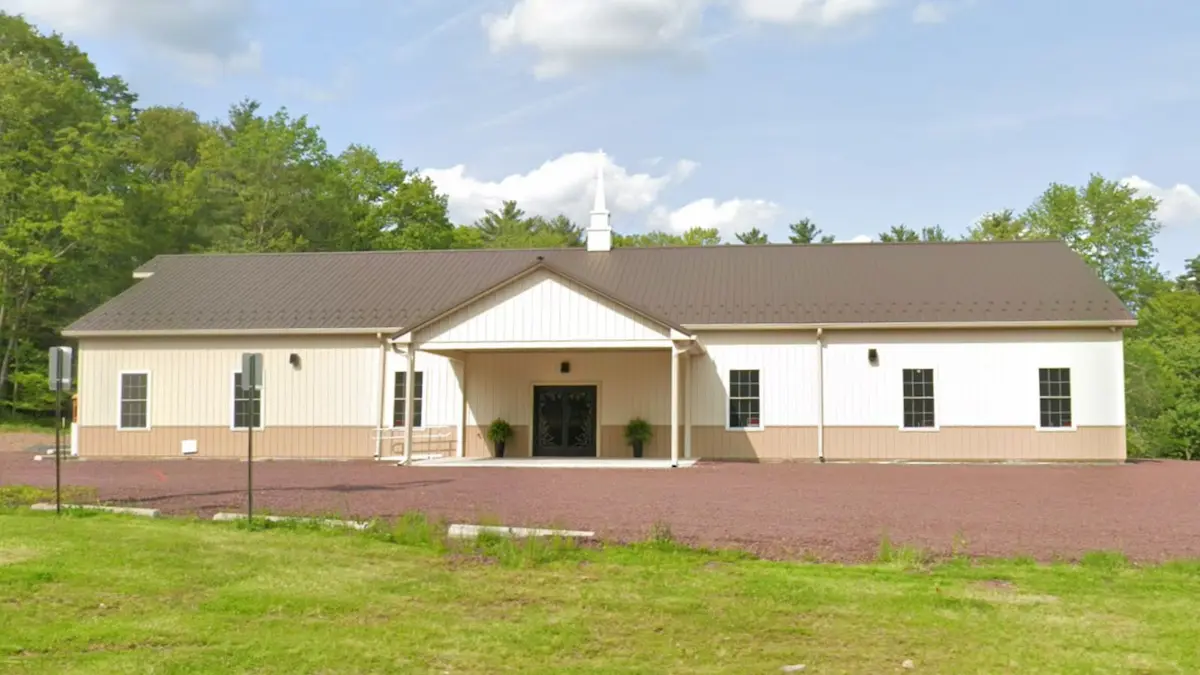
C-404
42′ x 100′ x 12′
4,200 Sq. Ft.
- Worship Facility for Church, Fellowship, or Community Use
- 9′ Open Front Attachment
- 2 – 9-Lite Fiberglass Entry Doors
- 2 – 9-Lite Fiberglass Double Doors
- 6″ K Gutters w/ Downspouts
- 36″ Wainscoting
- Walls: Beige
- Roof: Bronze
- Trim: Light Stone
- Customize this version here.