

141

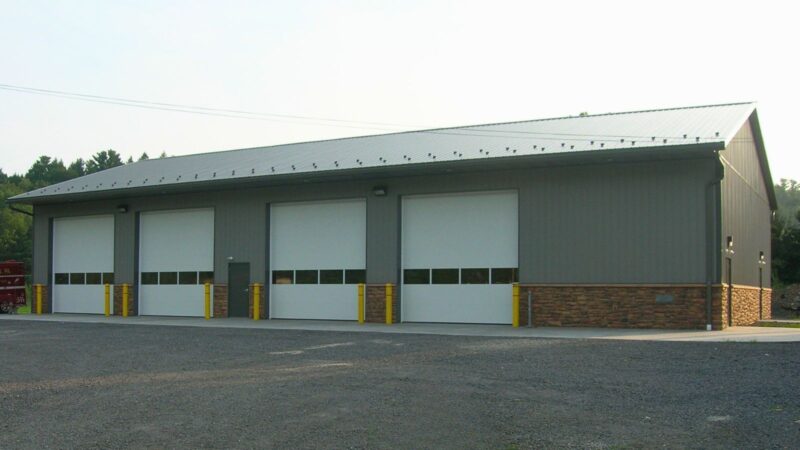
50′ x 96′ x 16′

4,800 Sq. Ft.

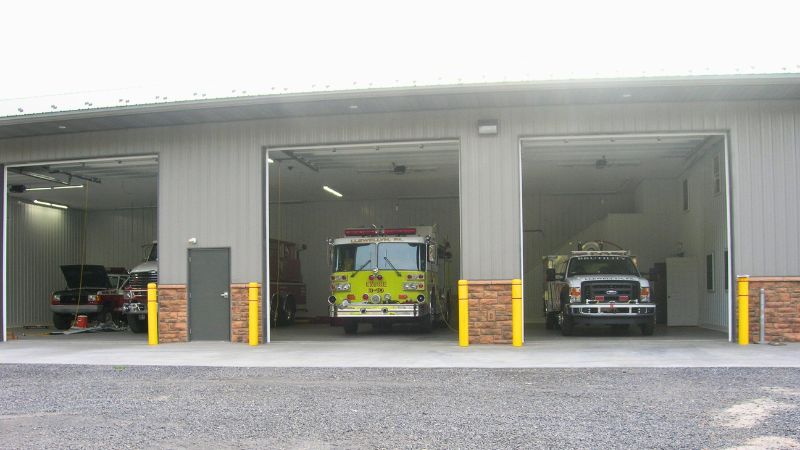
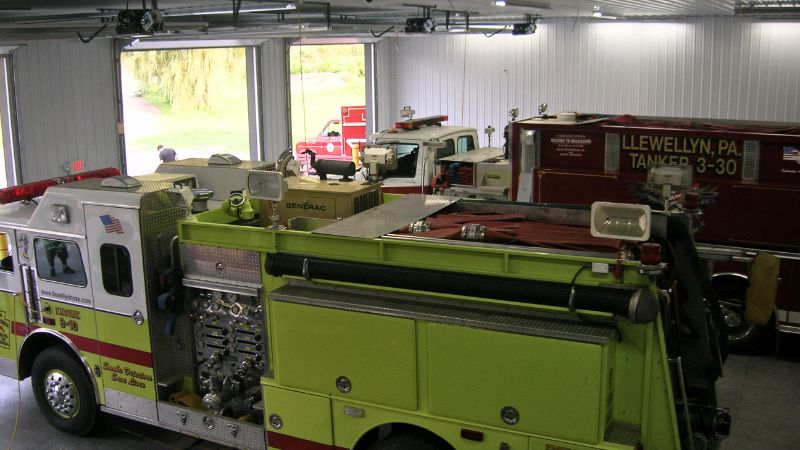
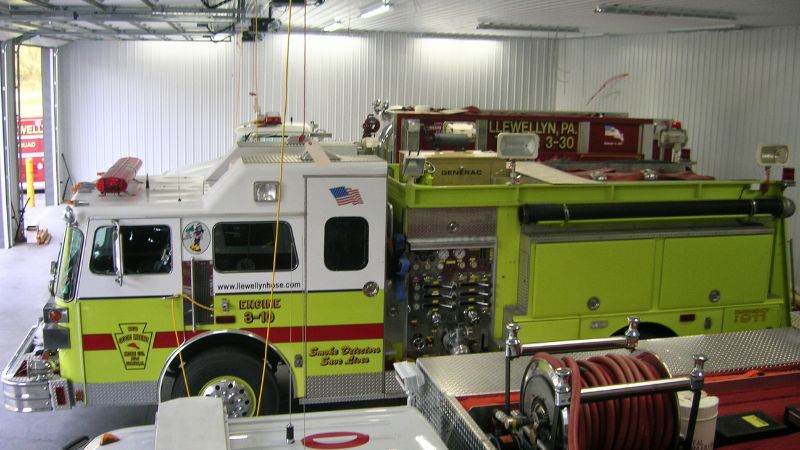
  • Fire Station, EMS Facility, Municipal Vehicle Garage Operations Center.
  • 4 – 14′ x 14′ Insulated Garage Doors
  • 3 – 36″ Entry Doors w/ Panic Hardware
  • 48″ Stone Veneer Wainscoting
  • 48″ Wide Front Cantilever Overhang
  • 8″ Thick Concrete Floor
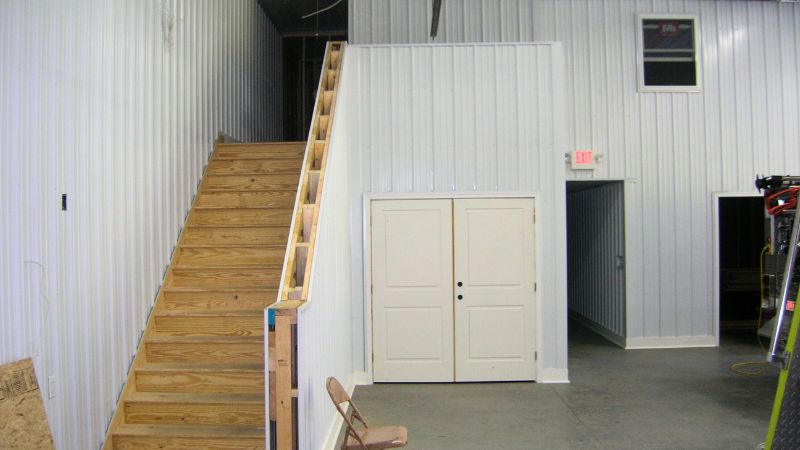
  • Complete Interior Package w/ Steel
  • Wall and Ceiling Liner
  • Walls: Pewter Gray
  • Roof: Charcoal
  • Trim: Charcoal
Building quote form

Ready for pricing on this building?

Complete the form below and our team will review this model with your project details.

Timberline Buildings
Privacy Overview

This website uses cookies so that we can provide you with the best user experience possible. Cookie information is stored in your browser and performs functions such as recognising you when you return to our website and helping our team to understand which sections of the website you find most interesting and useful.