

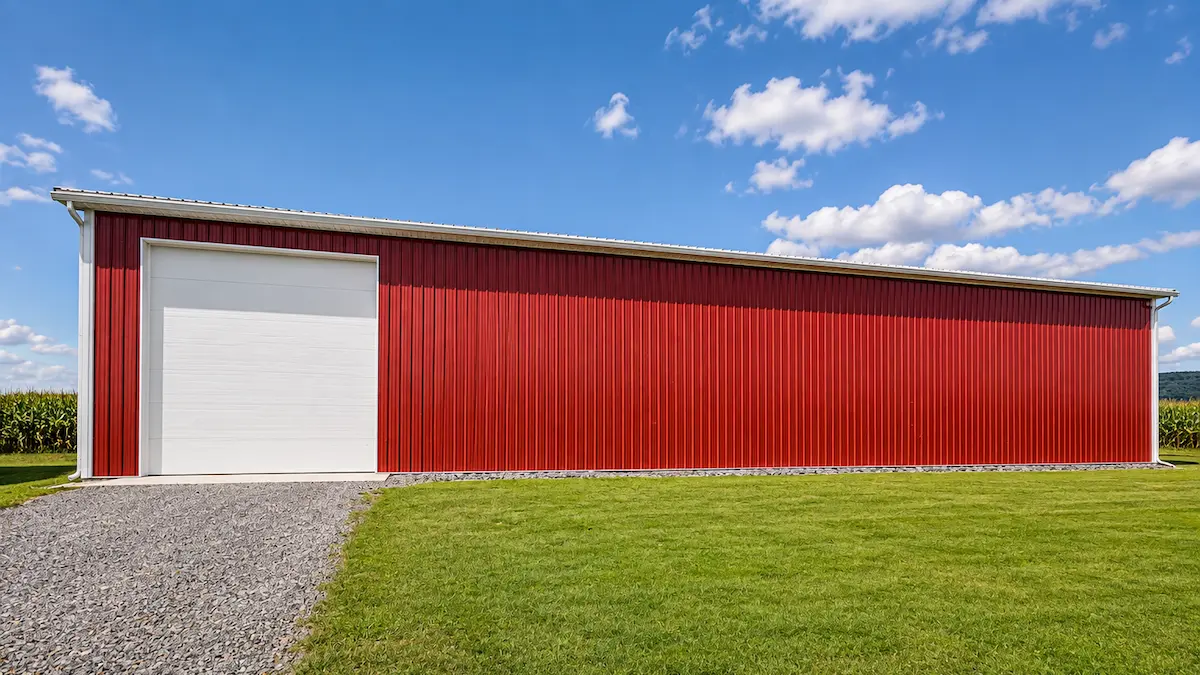
50×96 Farm Machinery Storage Building
A Traditional Machinery Barn Built for a Working Farm
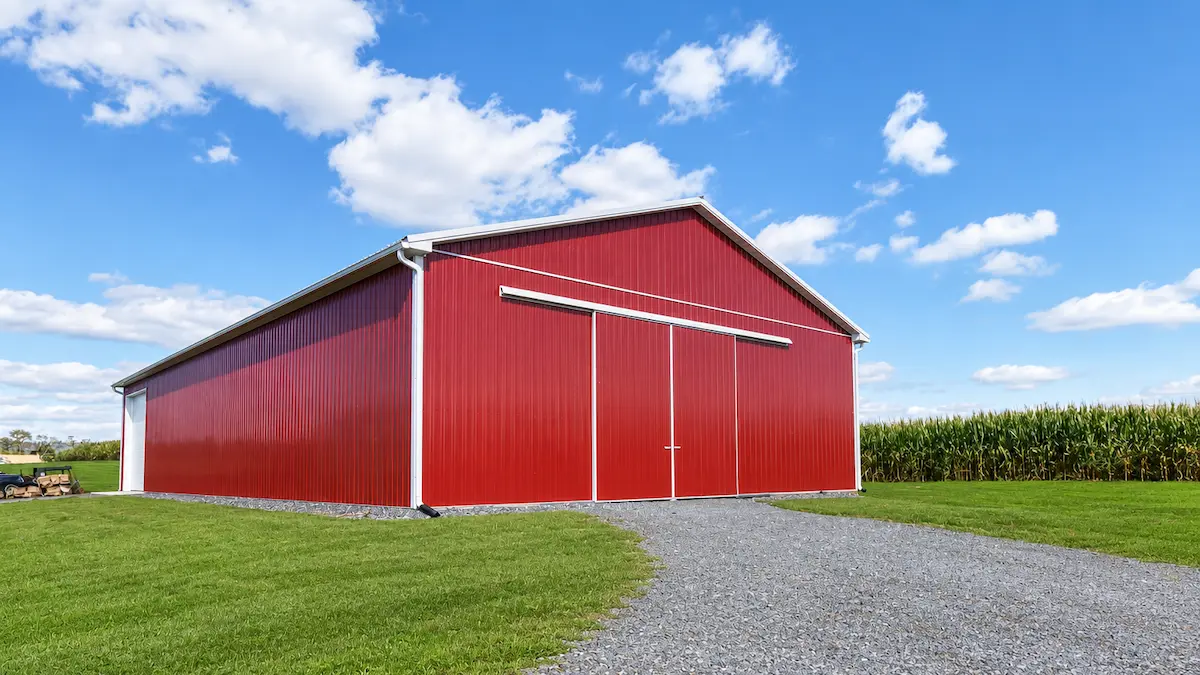
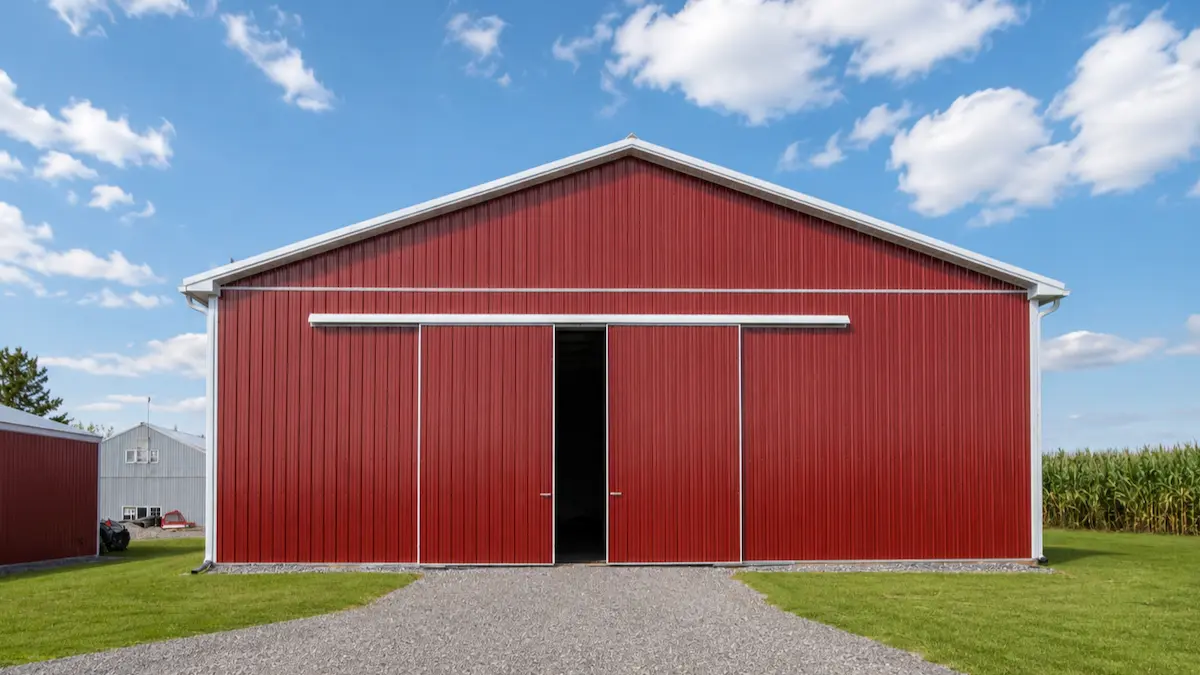
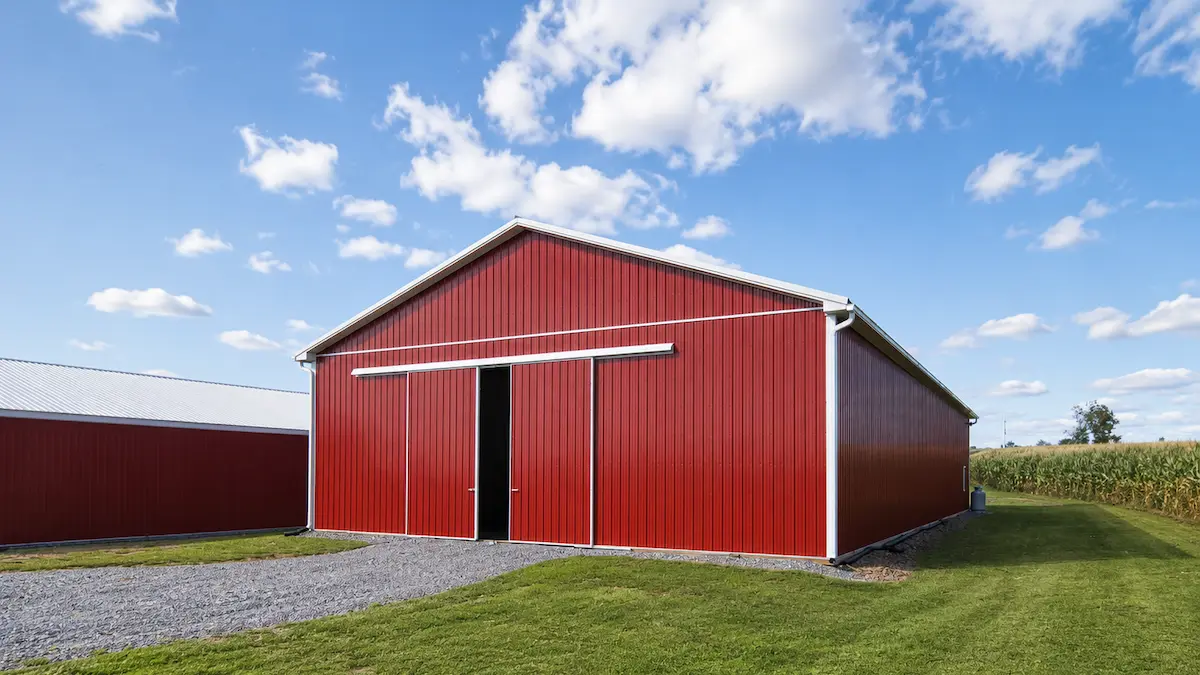
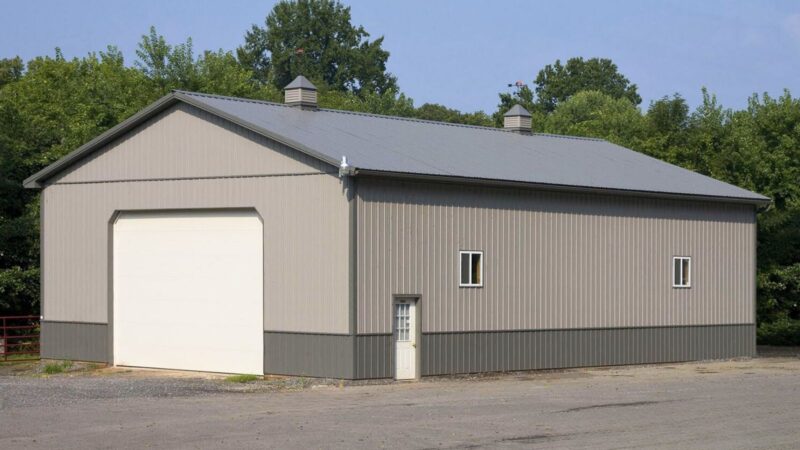
Keep the tractors, implements, and equipment you use throughout the year under one roof. This 4,800-square-foot machinery barn pairs a wide split sliding door with a separate overhead door, giving you two ways to move equipment in and out. Its 16-foot sidewalls and straightforward rectangular layout make it a useful starting point for planning storage around your operation.
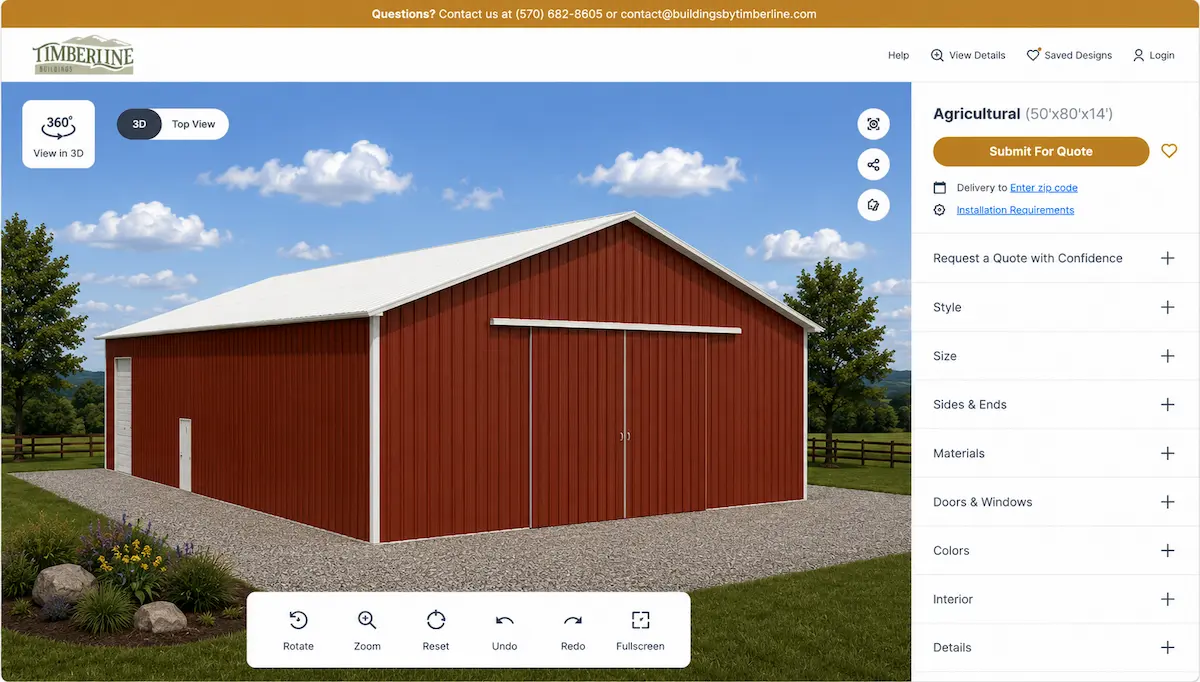
Personalize this design in 3D
Fill out the form for pricing
A-314
50′ × 96′ × 16′
4,800 Sq. Ft.
A Closer Look at This 50×96 Machinery Barn
Space for the equipment you use
The 50′ × 96′ footprint provides 4,800 square feet of enclosed storage. Before settling on a layout, think through which machines will be parked side by side, which need frequent access, and how much room you want to leave for attachments or seasonal equipment. The dimensions of your largest machine and its turning path matter as much as the total floor area.
Two different equipment entrances
- One 16′ × 14′ split sliding door
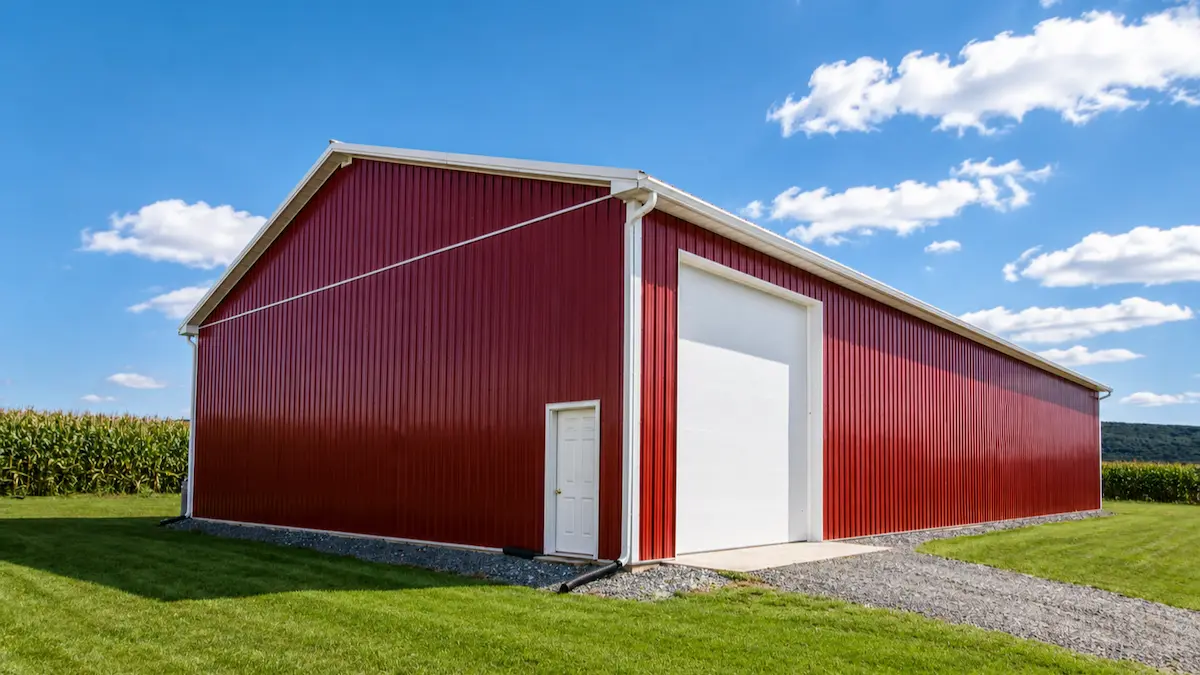
- One 14′ × 14′ flush steel overhead door with opener
- One solid fiberglass walk-in door
The split slider provides a wide entrance at the gable end. The overhead door gives you another access point for equipment you move more often. Check the width, height, and approach to each opening against your machines before choosing this layout. The right door placement depends on how you work and how you enter the site.
Simple exterior details
- One 36″ × 48″ vinyl double-hung window with grids
- Steel exterior panels
- 6″ K-style gutters and downspouts
- Barn Red walls with a Bright White roof and trim
The red-and-white finish gives A-314 a familiar agricultural look. The single window and separate walk-in door provide access and daylight while leaving most of the wall space available for machinery storage.
Building Colors
- Walls: Barn Red
- Roof: Bright White
- Trim: Bright White
Barn Red walls and Bright White roof and trim give this building the familiar look of a traditional American machinery barn. The white details outline the long roof and tall gable while the red siding keeps the structure firmly rooted in its agricultural setting.
Make Sure the Layout Works Before You Build
This model can be a useful reference if you are replacing scattered storage or planning room for larger equipment. When you request a quote, let us know the sizes of the machines that need to pass through the doors, whether you expect your equipment to change, and where the building will sit on your property. We can discuss the dimensions, entrances, and other details around the way your farm operates.
Customize This 50×96 Agricultural Pole Barn
Plan Your Machinery Barn Around the Equipment You Own
Need Help Taking the Next Step?
Whether you’re comparing financing options, planning your project, or looking for expert guidance, these resources can help you move forward with confidence.
Financial Options
Flexible financing options are available for qualified projects. Explore payment solutions designed to help you move forward with confidence.
Explore Financing →
Planning & Preparation
From site prep to permits and layout planning, our Planning Guide helps you understand the important steps before construction begins.
View Planning Guide →
Talk to Our Team
Need help deciding what works best for your property? Our team is here to answer questions and help guide your project.
Call Now (570) 682-8605 →
Explore More Agricultural Pole Barns
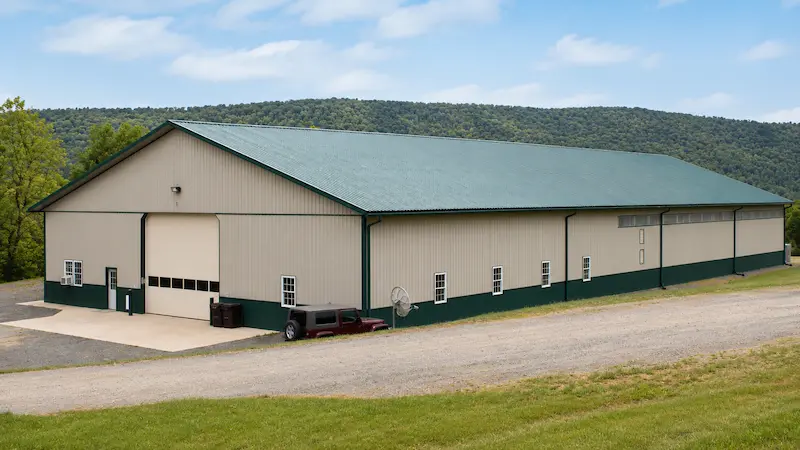
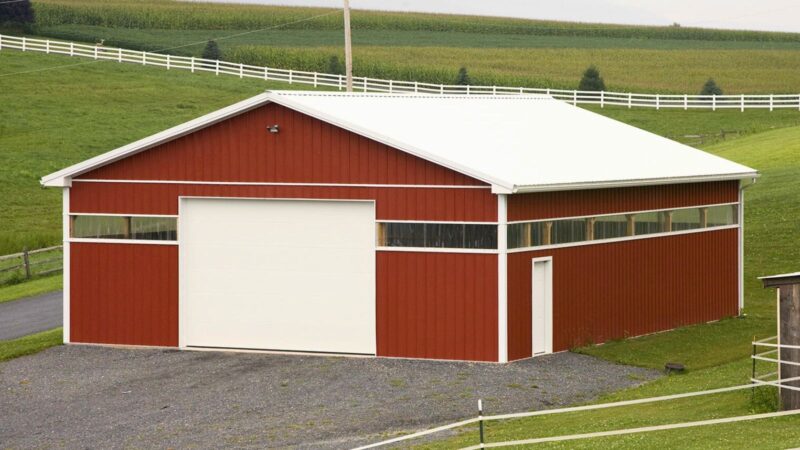
Browse additional agricultural buildings designed for machinery storage, farm shops, equipment protection, and the everyday needs of Pennsylvania farms.
What Our Customers are Saying
Thousands of Pennsylvania homeowners and farmers have trusted Timberline for over two decades. Let us show you why.

