

Pole Barn Foundation Options: What Type Is Right for Your Building?
A pole barn foundation does more than keep the building from settling. It has to carry the weight of the roof and walls, spread concentrated loads into the soil, resist wind uplift, and help the structure handle lateral forces. In a post-frame building, those jobs are often handled at each structural column rather than by a continuous concrete wall.
That difference is why a foundation choice should not begin with “wood or concrete?” It should begin with a better set of questions: What will the building be used for? What loads will it carry? What are the soil and drainage conditions? Will the building be heated? Does the floor need to support vehicles, a lift, livestock, or commercial equipment?
The right pole barn foundation is the system designed for those answers—not simply the option with the most concrete.
Does a Pole Barn Need a Foundation?
Yes. Every pole barn needs a system that transfers the building loads safely into the ground.
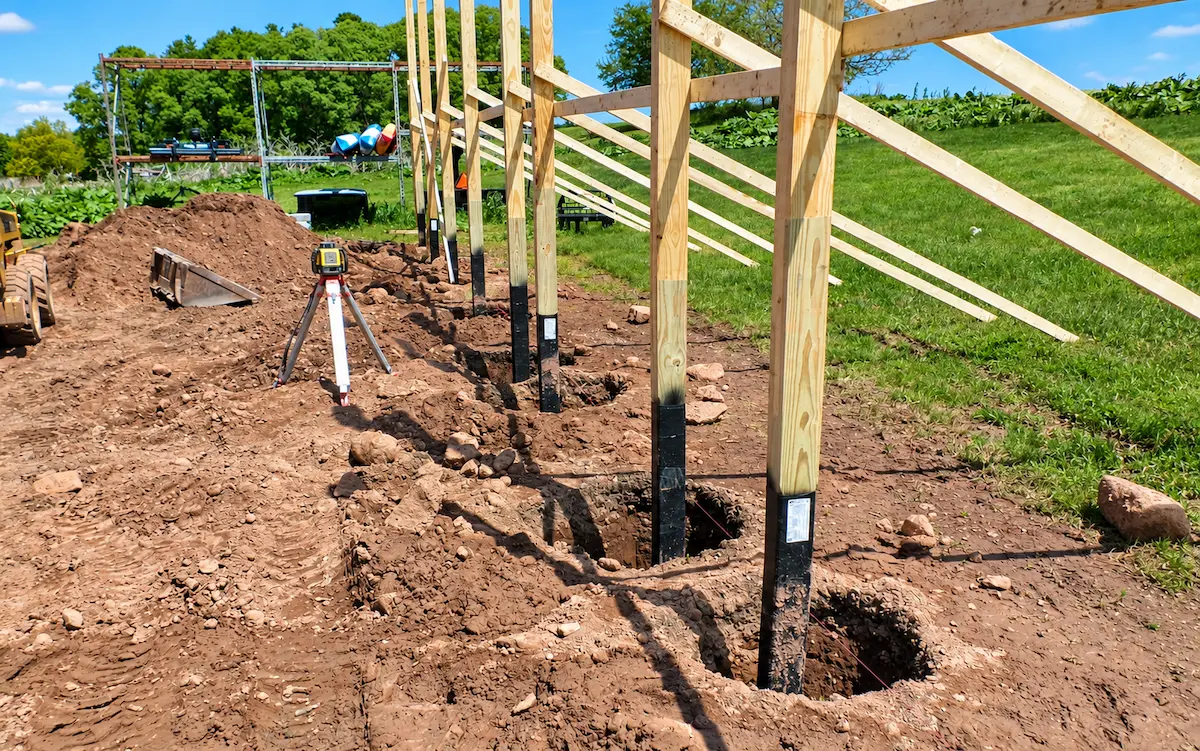
What a post-frame building may not need is a conventional full-perimeter foundation like the basement or continuous concrete wall used under many houses. Post-frame construction can carry loads through widely spaced structural columns. Depending on the design, those columns may be embedded in the ground, supported by precast concrete columns or poured piers, or attached to an engineered concrete wall or slab edge.
This is also where two terms are often confused:
- The foundation supports and anchors the building.
- The concrete slab usually provides the finished floor.
In many pole barns, the slab is poured inside the completed shell and does not carry the roof or wall loads. A slab can be part of an engineered foundation system, but a standard slab-on-grade should not automatically be described as the building foundation.
Planning a Pole Barn in Pennsylvania?
Tell us how you plan to use the building and where it will be built. We’ll help you identify the foundation, floor, and site questions that need to be resolved before pricing is finalized.
👉 Plan My Building
Common Pole Barn Foundation Types
Post-frame construction is not limited to one foundation method. The following are the systems a buyer is most likely to encounter. They are not interchangeable, and not every option is appropriate—or necessary—for every building.
Embedded Pressure-Treated Wood Columns
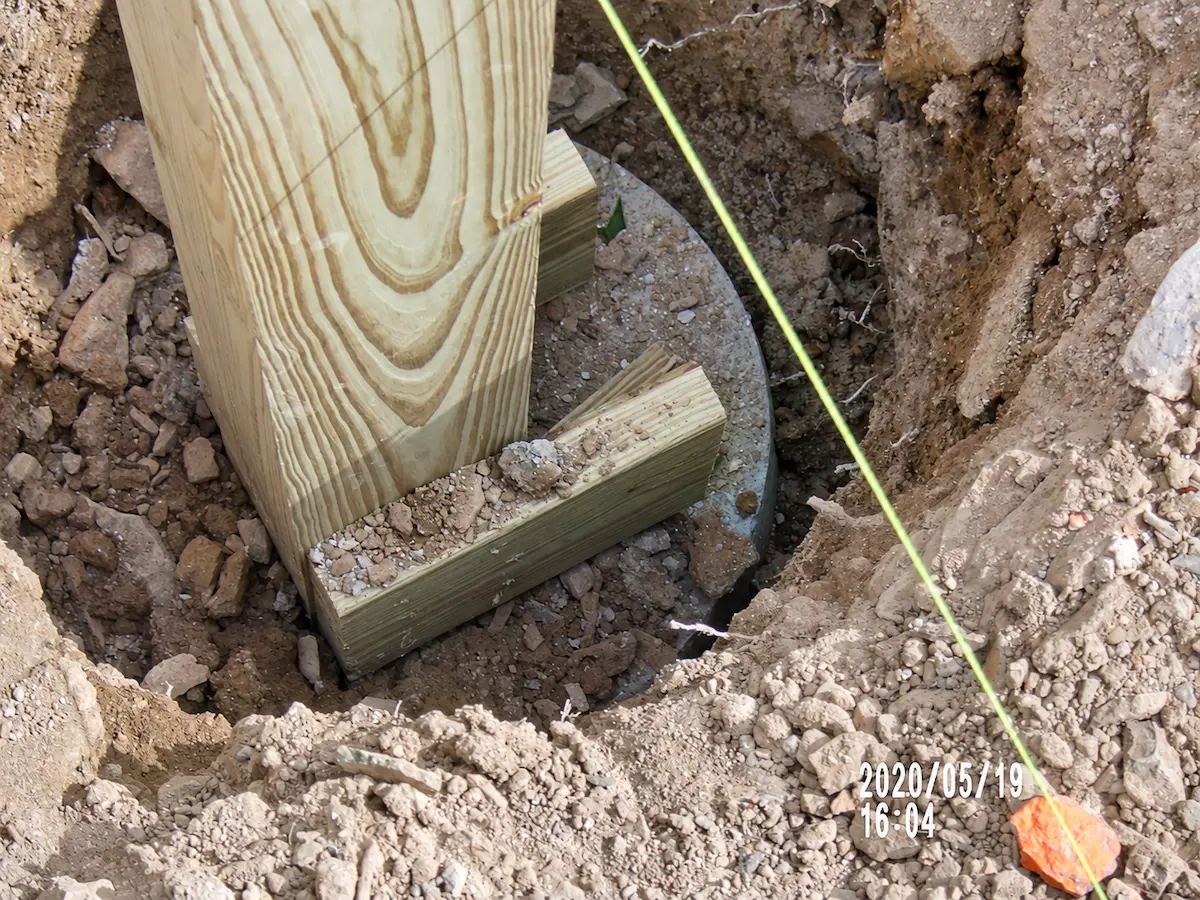
In a traditional embedded-post system, pressure-treated wood columns extend below grade and bear on properly sized footings. The embedded portion of the column also contributes to the building’s resistance to lateral movement. A separate detail, such as a concrete collar, cleats, or another engineered anchorage method, may be used to resist uplift.
This system is common because it uses materials efficiently, limits excavation, and allows the columns to create a direct structural path from the roof framing to the footing.
The word treated is not enough by itself, however. Lumber intended for a deck above ground is not necessarily treated for use as a permanent structural foundation. For embedded structural columns, the treatment level and end use need to match permanent ground-contact conditions. Proper storage, handling, field treatment of cuts when required, backfill, and site drainage also matter.
Embedded treated columns can be a practical, long-serving foundation when the material specification, footing, uplift restraint, depth, and installation are correct. The useful question is not “Does treated wood ever rot?” It is “What material and installation standard is being specified for this structural application?”
Related reading:
👉 Can You Direct Bury Wooden Posts?
Protected Embedded Wood Columns
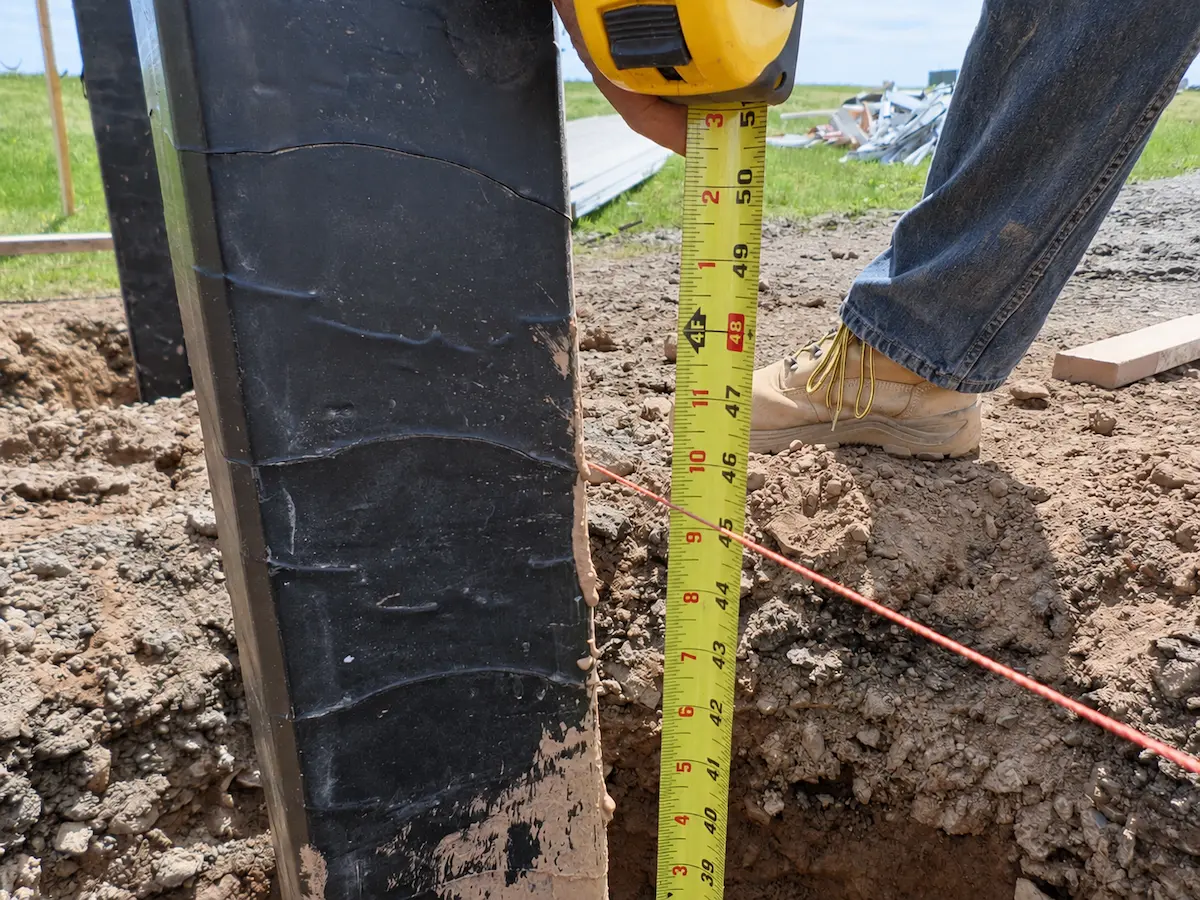
A barrier or sleeve system places an additional protective layer around the below-grade portion of a treated column. Depending on the product, that layer may reduce contact with soil and moisture, retain wood preservative, or add an uplift feature.
This is still an embedded wood-column foundation. The barrier does not eliminate the need for properly treated structural lumber, a correctly sized footing, suitable embedment, or an engineered way to resist uplift and lateral loads. It is an added protection detail—not a substitute for the rest of the foundation design.
This option may appeal to owners who want the speed and structural efficiency of embedded posts with another layer between the wood and surrounding soil.
Precast Concrete Columns
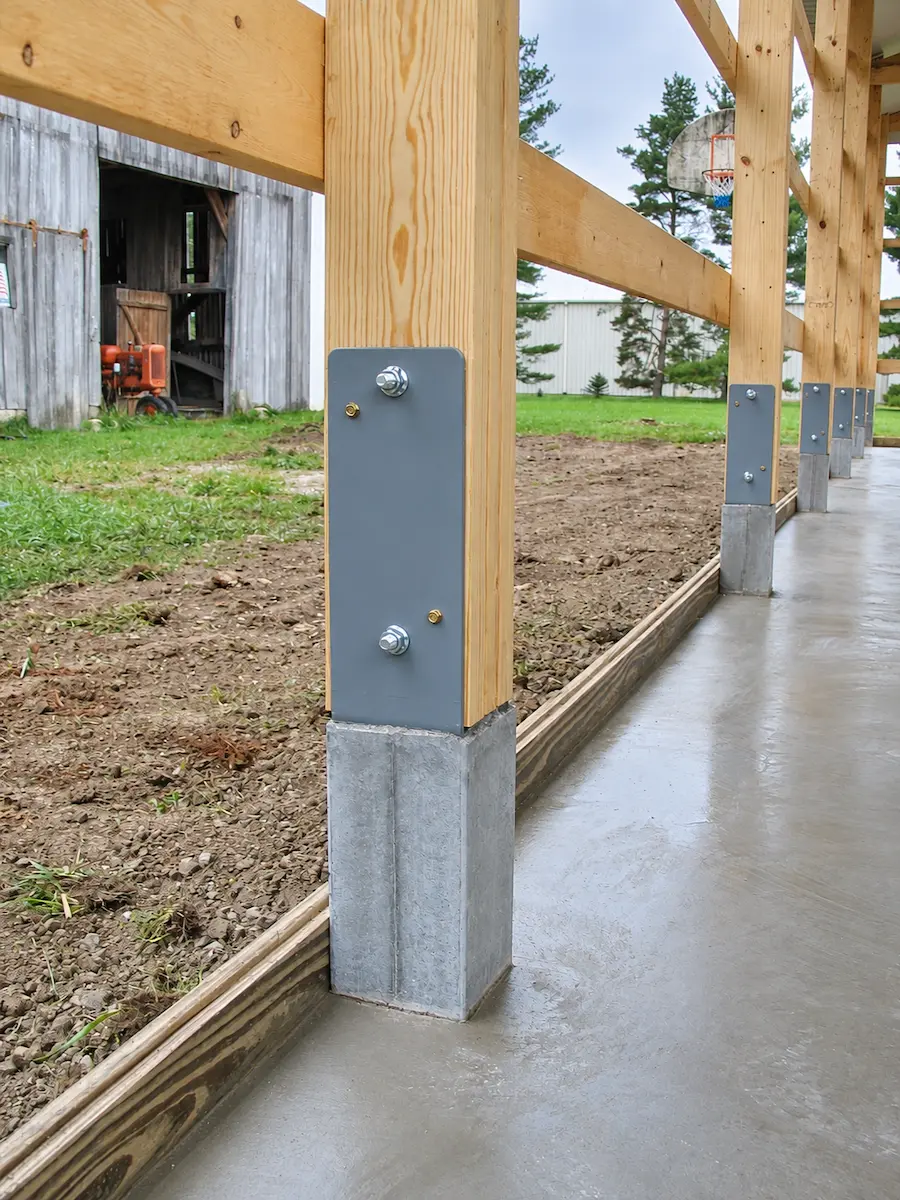
Precast post-frame foundation systems place the below-grade portion of the support in concrete and connect the wood column above grade with a steel bracket. Perma-Column® is a familiar example.
The main material advantage is clear: the structural wood column is kept out of the soil. These systems can also preserve the direct load path and construction pattern that make post-frame buildings efficient.
They usually cost more than a standard embedded treated-column system, and the connection between the concrete and wood is a structural part of the design—not just mounting hardware. The column, bracket, footing, uplift resistance, and installation must work as one tested or engineered assembly.
Precast concrete columns are worth discussing when avoiding below-grade wood is a priority, when project specifications require them, or when their durability and installation characteristics justify the additional cost.
Poured-in-Place Concrete Piers
With this system, concrete piers are poured in excavated holes and the wood columns are secured above them with engineered brackets. This keeps the wood above grade and can be useful when a project calls for poured concrete rather than precast components.
It also adds steps. Hole conditions, reinforcing, bracket placement, concrete placement, curing, and alignment all affect the finished result. The bracket and pier must be designed for more than vertical weight; they may also need to transfer uplift and bending forces from the column into the foundation.
A concrete pier is not automatically better because it is larger or contains more concrete. Its dimensions and reinforcement still need to match the building loads and the soil supporting it.
Continuous Concrete or Masonry Foundation Walls
A post-frame building can be supported on a continuous poured-concrete or engineered masonry wall, with columns connected to the top of the wall. This approach is more common when a project needs a raised foundation wall, has a sloped site, includes a basement, or has residential or commercial conditions that make a continuous perimeter useful.
It usually requires more excavation, forming, concrete or masonry work, reinforcing, waterproofing, and coordination than isolated post or pier foundations. It may solve a real project condition, but it should not be treated as the automatic “premium” answer for every pole barn.
If concrete block is proposed, ask how the wall is reinforced, how the columns connect to it, and how the loads reach the footing. “Block foundation” describes a material; it does not describe a complete structural design.
Engineered Slab-on-Grade or Thickened-Edge Systems
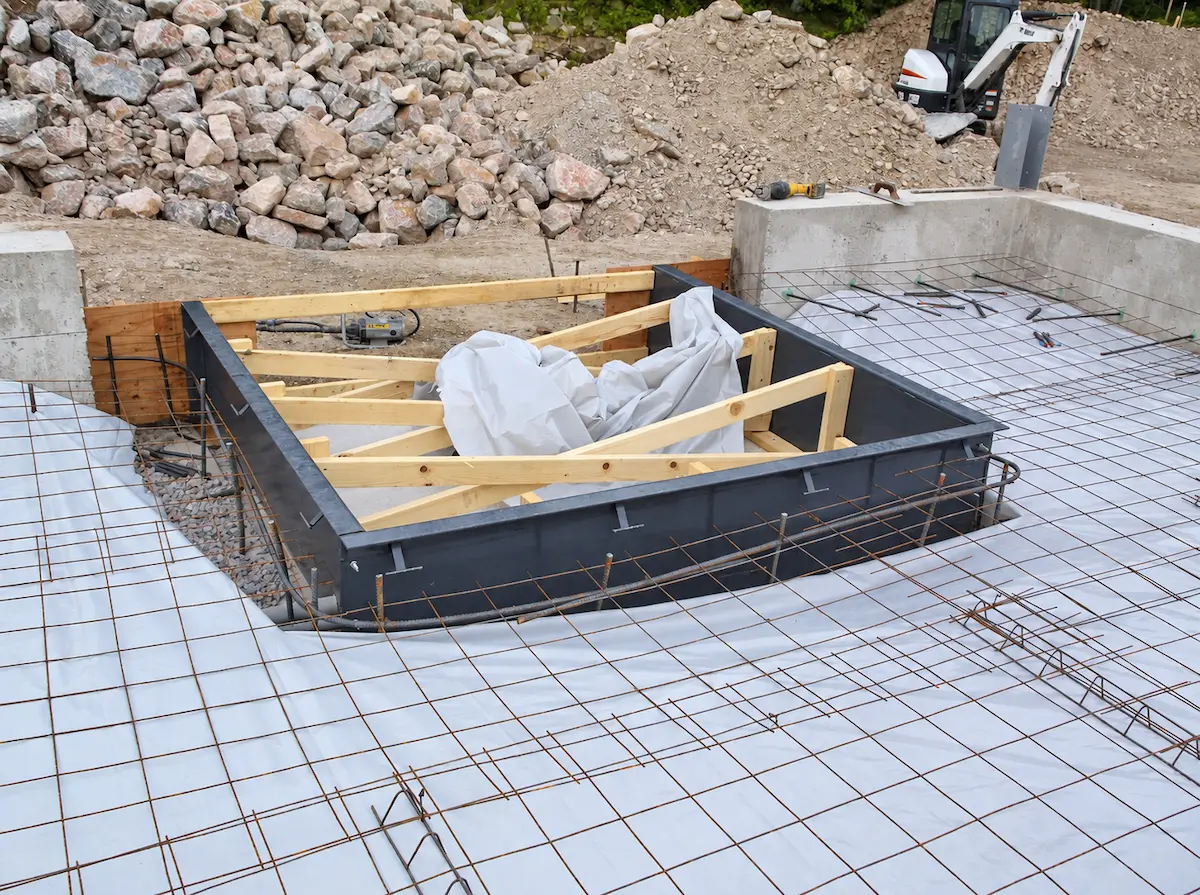
Some post-frame buildings use columns anchored to an engineered slab, thickened slab edge, or grade beam. In that case, the concrete is intentionally designed to carry and anchor the structure.
That is different from attaching posts to an existing floor slab or assuming a typical slab is thick enough to act as a foundation. Concentrated column loads, wind uplift, bending at the base connection, reinforcing, slab-edge dimensions, frost protection, and soil support all have to be addressed.
For most buyers, the most important question is simple:
Is this concrete designed as part of the structural foundation, or is it only the floor?
Pole Barn Foundation Depth and Post-Hole Diameter
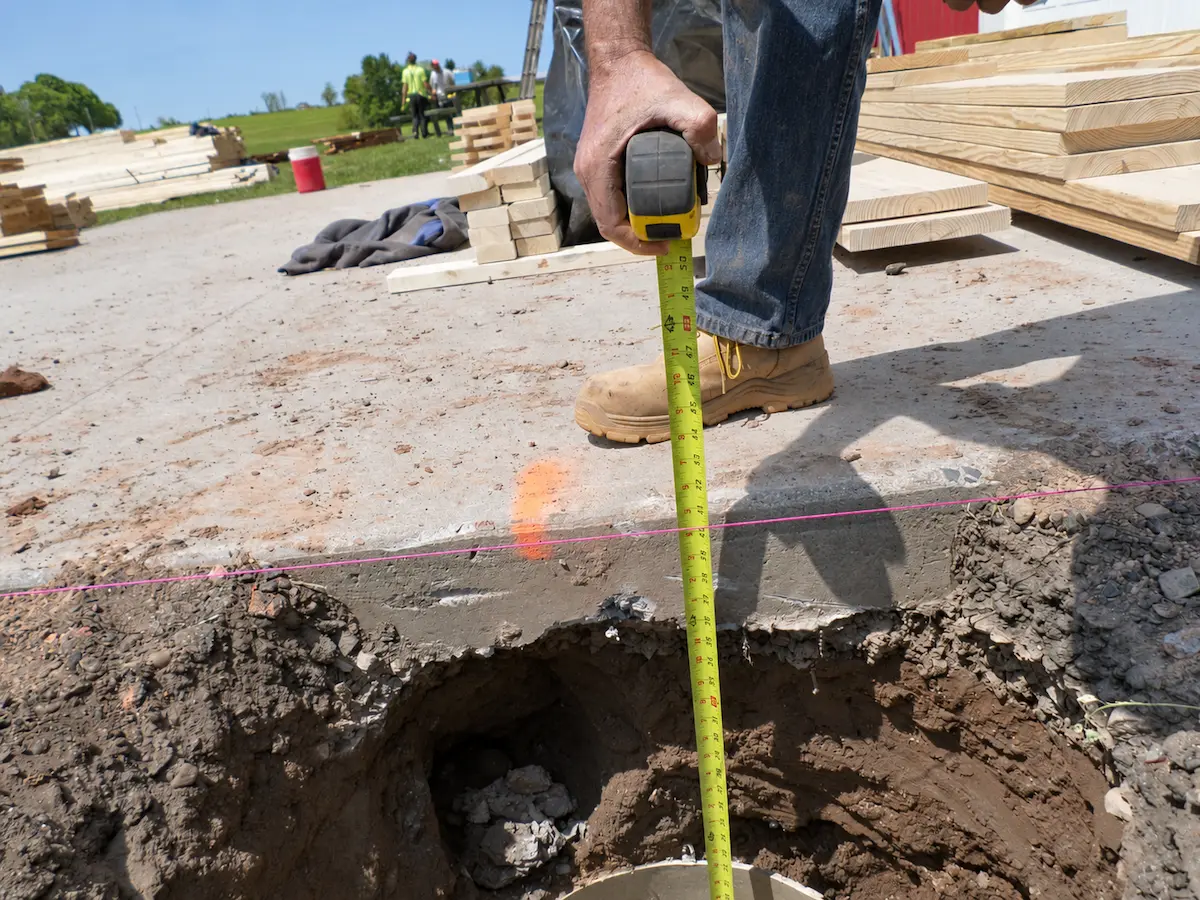
There is no responsible universal answer such as “all pole barn holes should be 4 feet deep” or “every post needs an 18-inch hole.” Two buildings with the same width and length can require different foundations because of location, wall height, openings, roof loads, soil, exposure, and use.
Foundation depth and hole diameter are related to several different jobs:
- Bearing: The footing must spread downward loads over enough soil to limit settlement.
- Uplift resistance: The foundation must keep wind from pulling the building upward.
- Lateral resistance: Embedded posts, piers, connections, and surrounding soil help resist sideways forces.
- Frost protection: The design must account for local frost conditions so seasonal soil movement does not damage or displace the foundation.
- Durability and constructability: Groundwater, collapsing holes, rock, uncontrolled fill, and backfill material can change how the detail is installed.
Increasing hole diameter may provide more footing area, but it does not fix every problem. A wider hole does not compensate for weak or disturbed soil without design review. Likewise, going deeper does not automatically solve uplift, poor drainage, or an undersized footing.
Before accepting a foundation specification, ask what soil-bearing value was assumed and whether the site matches that assumption. If the building pad contains deep fill, soft soil, organic material, persistent water, or a steep grade change, the design team may need more information before excavation begins.
What Is the Strongest Foundation for a Pole Barn?
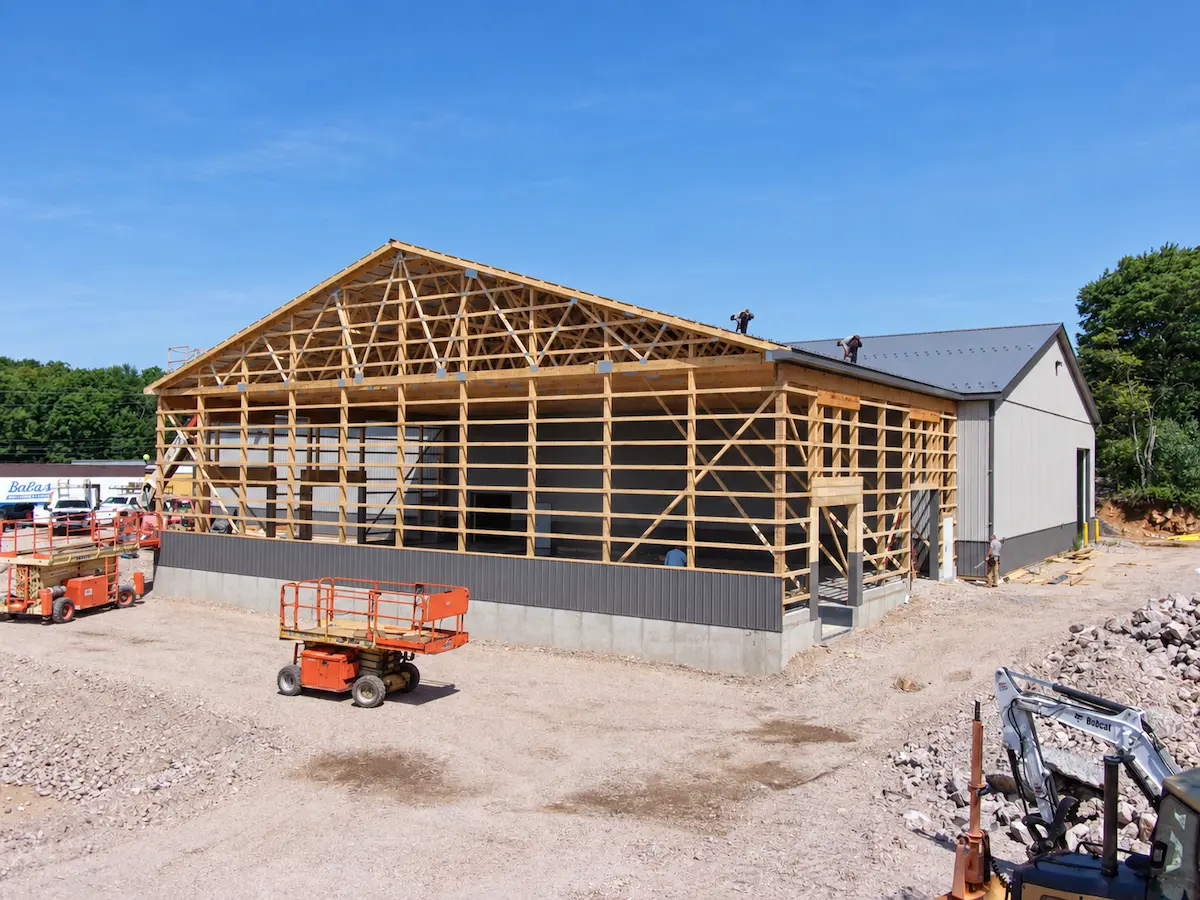
The strongest foundation is the one designed to transfer the project’s actual downward, uplift, and lateral loads into suitable soil while remaining durable in that site’s conditions.
That may be an embedded treated-column system for one equipment building, precast concrete columns for a garage, poured piers for another site, or a continuous foundation wall for a commercial project. More concrete does not necessarily mean more capacity, and keeping wood above grade does not eliminate the need to verify the footing and connections.
“Strongest” is also rarely the only goal. A good design balances:
- structural performance;
- expected exposure to moisture and soil;
- building use and future changes;
- local requirements;
- excavation and installation conditions;
- construction time; and
- total project cost.
The better comparison is not which system sounds most permanent. It is whether each proposed system has a complete load path and fits the property and intended use.
Pole Barn Foundation vs. Concrete Slab
For many garages, shops, and commercial buildings, the foundation and slab should be planned together even when they perform separate structural jobs.
The foundation carries and anchors the building. The slab supports what happens inside it: parked vehicles, tractors, pallet racks, livestock traffic, machinery, partitions, or people. Those uses affect slab thickness, reinforcing, base preparation, joints, surface finish, and any locally thickened areas.
Planning the slab late can create avoidable problems. A few examples:
- A future vehicle lift may need specific reinforcing or isolated footings that a standard floor does not provide.
- A heated shop may need under-slab insulation and a vapor retarder planned before concrete placement.
- Wash bays, livestock areas, and floor drains require elevations and drainage paths to be established early.
- Plumbing, electrical conduit, and radiant-heat tubing need to be coordinated before the pour.
- Door thresholds and exterior grades must work together so water does not run into the building.
- Interior bearing walls, loft posts, or heavy equipment may need support that is separate from the typical slab field.
If you expect the building’s use to change, say so during design. A slab planned only for vehicle parking may not be ready for a two-post lift, a masonry partition, or concentrated commercial equipment later.
Not Sure Which Foundation Fits Your Project?
Share your building size, intended use, and Pennsylvania project location. We’ll help you work through the options before the foundation and floor details are locked in.
👉 Request a Quote
Foundation Considerations by Building Type
|
Building use |
Foundation and floor questions worth resolving |
|
Residential garage |
Will it be heated? Is a vehicle lift possible later? Where will water drain at the overhead doors? Does the slab need insulation or thickened areas? |
|
Agricultural storage |
What equipment and axle loads will use the floor? Will the building be open-sided? How will roof water and field runoff be directed away from the columns and pad? |
|
Equine building |
How will stall moisture, wash areas, urine, bedding, and daily traffic be managed? Which areas need concrete, and which need another floor system? |
|
Workshop |
Where will machines, lifts, partition walls, drains, and utilities go? Are any loads concentrated rather than spread across the slab? |
|
Commercial building |
What do the engineered plans, occupancy, accessibility, energy requirements, fire separation, and local approvals require? Will future tenant or equipment changes affect the foundation or slab? |
These categories do not dictate a single foundation. They reveal the information the designer needs before choosing one.
Pole Barn Foundations in Pennsylvania
Pennsylvania is not one uniform building site. A level, well-drained lot on undisturbed soil presents a different foundation problem than a hillside pad built with fill. Northern and western counties can differ from southeastern locations in frost conditions, snow loads, exposure, and soil. Municipal requirements and plan-review procedures also vary.
For a Pennsylvania project, foundation planning should address at least four site-specific issues.
Frost and Seasonal Soil Movement
Foundation details must account for local frost conditions. The correct depth or approved frost-protection method is determined from the applicable code, local requirements, and the project design—not from a generic statewide chart copied from the internet.
Water and Finished Grade
Roof runoff, uphill drainage, downspout discharge, and the slope immediately around the building affect long-term conditions at the foundation. A durable column system can still be placed in a poor environment if water is allowed to collect around the building.
The building elevation needs to be established before the pad is finished. Raising or lowering the floor after doors, grades, and drainage have been planned can create threshold, ramp, and water-entry problems.
Soil and Fill
Footings should bear on soil capable of supporting the design loads. Topsoil, organic material, uncontrolled fill, soft areas, and recently disturbed ground are not equivalent to competent native soil or properly placed structural fill. Large buildings, questionable soils, retaining conditions, or commercial projects may justify geotechnical input.
Local Review and Engineering
Pennsylvania’s Uniform Construction Code provides the statewide framework, but the municipality or its designated code official administers the project locally. Zoning, floodplain rules, stormwater requirements, agricultural exemptions, permits, plan review, and inspections should be confirmed for the exact property.
This is why Timberline designs buildings for Pennsylvania rather than relying on one generic detail for every location. The foundation has to fit the structure, the property, and the way the building will be used.
Questions to Ask Before You Compare Pole Barn Quotes
A quote that says “posts in ground” or “concrete included” does not provide enough information to compare foundation systems. Ask each builder the same questions:
1. What carries the roof and wall loads into the ground?
Ask for the full path from column to footing—not only the visible material.
2. Is the concrete slab structural or is it an independent floor?
If it anchors the building, ask where that is shown in the engineered design.
3. What treatment specification is used for embedded structural wood?
Confirm that it is intended for the stated foundation application.
4. How does the design resist wind uplift and lateral loads?
A footing designed only for downward bearing is not the whole foundation.
5. What soil-bearing capacity and frost conditions were assumed?
Ask what happens if excavation exposes fill, water, rock, or unsuitable soil.
6. Who establishes finished floor elevation and site drainage?
Clarify responsibilities for the pad, excavation, stone, grading, and downspout discharge.
7. What future uses should be designed now?
Mention a vehicle lift, loft, office, heat, plumbing, heavy equipment, wash bay, or later addition before plans are complete.
8. Which details will appear on the engineered plans?
The footing, column, bracket, uplift detail, reinforcing, and slab conditions should not depend on jobsite guesswork.
9. Which inspections are required before backfill or concrete placement?
Confirm the sequence so work is visible when the code official needs to inspect it.
Good answers should be specific to your project. If every site receives the same depth, diameter, and detail without questions about use or soil, you still do not have enough information.
A Foundation Decision Should Start With the Building’s Use
A pole barn foundation is easy to reduce to a list of materials: treated wood, precast concrete, poured concrete, or masonry. But the material list alone does not tell you whether the building will perform as intended.
Start with use. Then account for the building loads, soil, frost, drainage, floor, utilities, and future plans. Once those are clear, the foundation choice becomes a design decision instead of a contest over which option sounds strongest.
Timberline Buildings has designed and built custom post-frame buildings across Pennsylvania since 2003. We’ll help you work through the details in plain language, develop a plan around your property and purpose, and provide clear project pricing before construction begins.
Build on the Right Plan From the Start
Tell us what you need the building to do and where it will be built.
👉 Get My Custom Quote
Frequently Asked Questions
Can a pole barn be built without a concrete slab?
Yes. The structural columns and footings can support a pole barn independently of a concrete floor. Agricultural storage buildings and roof-only structures, for example, may use compacted stone, soil, or another floor system. The floor choice should still be planned around drainage, traffic, moisture, and the building’s use.
Are pole barn posts set in concrete?
There is more than one valid detail. A treated wood column may bear on a concrete footing and use concrete as part of its uplift-restraint system, while other designs use compacted backfill or different engineered details around the post. Precast columns and poured piers use concrete in other ways. The correct assembly should be shown in the project design.
How deep should a pole barn foundation be?
There is no universal depth. It depends on local frost conditions, building loads, soil, footing design, uplift and lateral resistance, and the applicable code. Use the depth shown on the engineered plans for the specific site—not a generic online rule.
Is a concrete foundation better than buried posts?
Not automatically. Concrete can keep structural wood above grade and may be the right choice for certain sites or project requirements. Properly specified embedded treated columns are also an established post-frame foundation method. Compare the complete engineered systems, their exposure conditions, installation requirements, and cost.
Can an existing concrete slab support a new pole barn?
Only if a qualified design professional verifies that the slab and its edges, reinforcing, subgrade, and connections can carry the required building loads. A typical existing floor slab should not be assumed to provide adequate column bearing, uplift resistance, or frost protection.
No signup • Takes 2 minutes
Personalized pricing • No obligation
Built in Pennsylvania • Amish Craftsmanship • Trusted Since 2003