

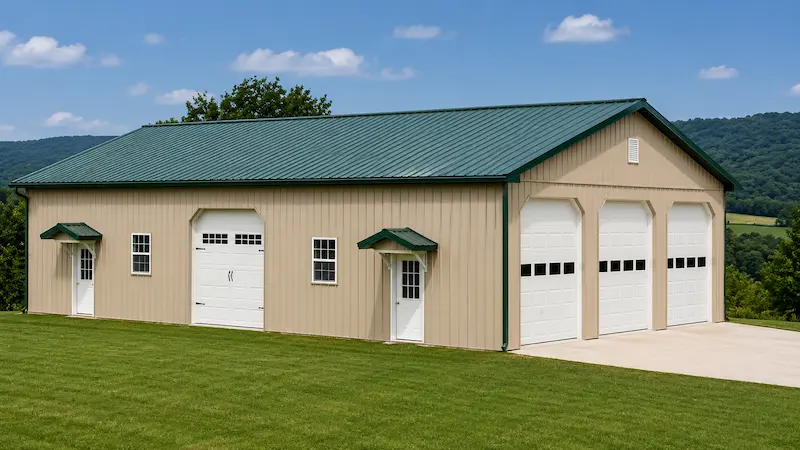
R-104
40′ x 60′ x 12′
2,400 Sq. Ft.
- 3 – 10′ x 11′ Insulated Raised Panel Garage Doors
- 1 – 9′ x 8′ Insulated Carriage Door
- 2 – 36″ 9-Lite Entry Doors w/ Awnings
- 2 – 3′ x 4′ Single Hung Windows
- Seamless Rain Gutters
- 12″ Eave and Gable Overhangs
- Walls: Tan
- Roof: Evergreen
- Trim: Tan w/ Evergreen Roof Trim
- Customize this version here.