

R-158
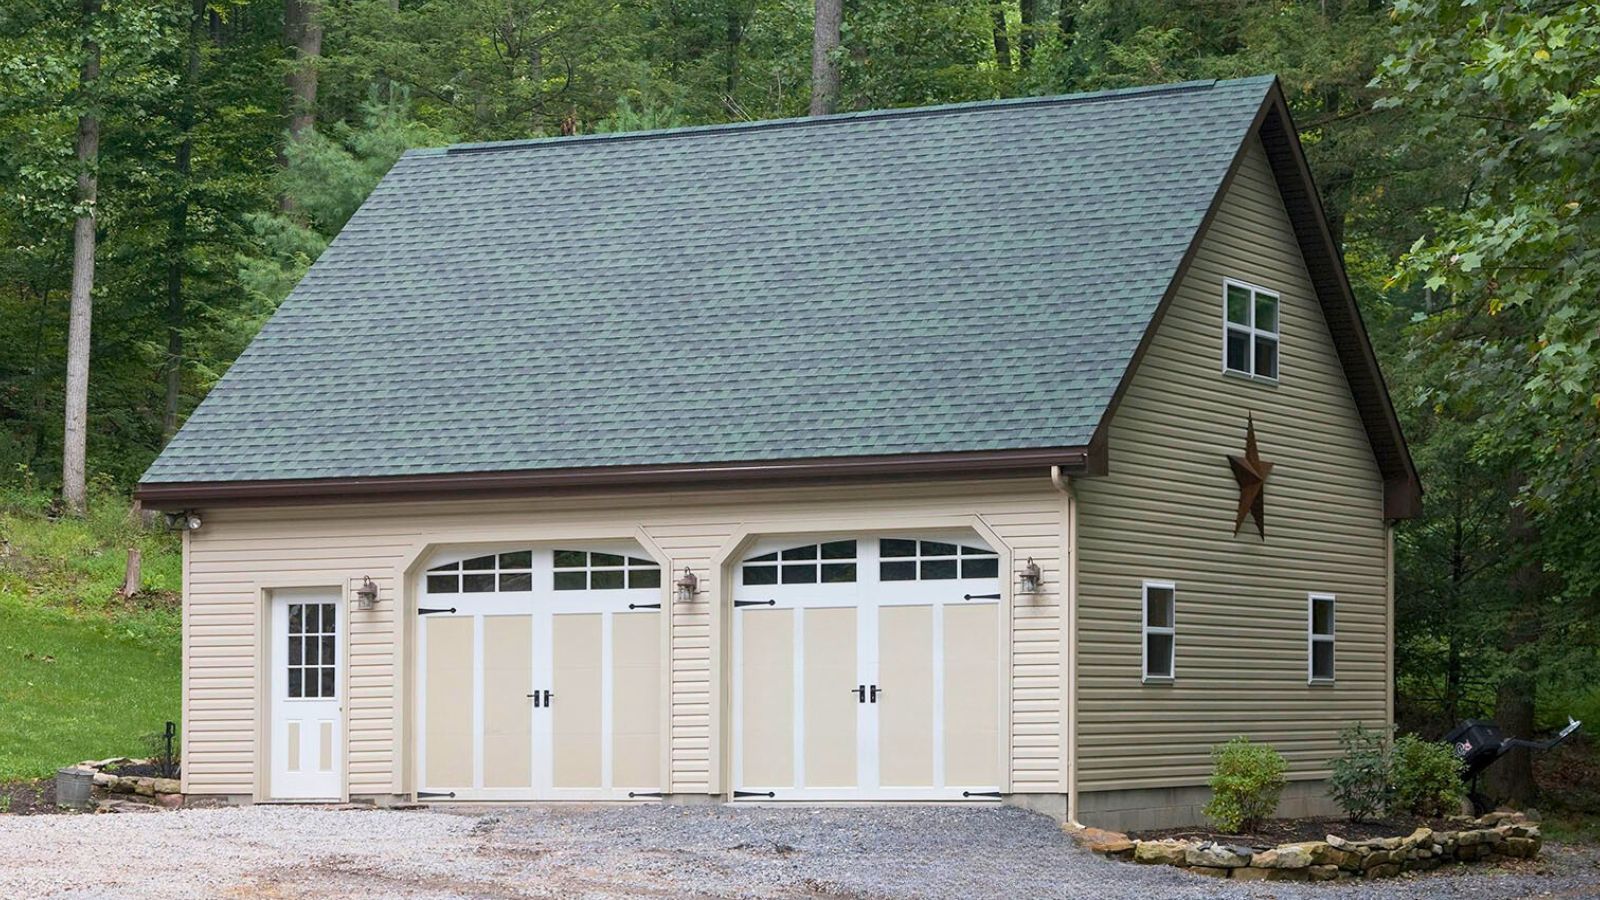
28′ x 30′ x 10′
840 Sq. Ft.
- 2 – 9′ x 8′ Insulated Garage Doors
- 1 – 36″ 9-Lite Entry Door
- 3 – 32″ x 44″ Windows
- Block Foundation
- 2×6 Stud Walls
- 10/12 Pitch Attic Trusses
- Interior Stairway
- Walls: Vinyl Siding
- Roof: Architectural Shingles
- Trim: Clay
- Customize this version here.