

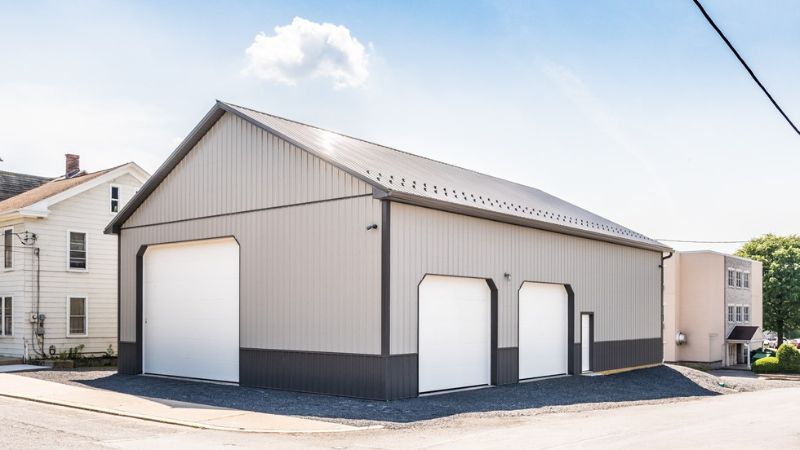
R-615
40′ x 60′ x 16′
2,400 Sq. Ft.
- 1 – 18′ x 14′ Flush Overhead Door
- 2 – 12′ x 10′ Flush Overhead Doors
- 1 – Solid Fiberglass Entry Door
- 16′ x 8′ Attic Room & Interior Stairway
- 6″ K Seamless Gutters & Snow Guards
- 36″ Wainscoting & 5″ Thick Concrete Slab
- Walls: Ash Gray
- Roof: Charcoal
- Trim: Charcoal
- Customize this version here.