



C-407
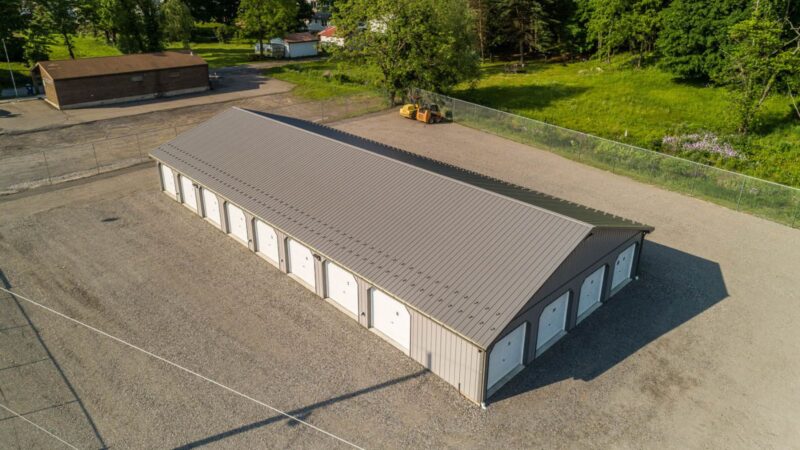
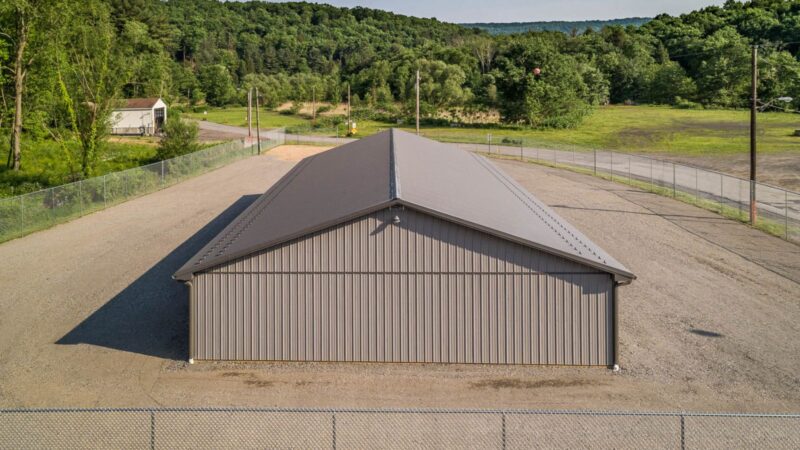
40′ x 90′ x 8′
3,600 Sq. Ft.
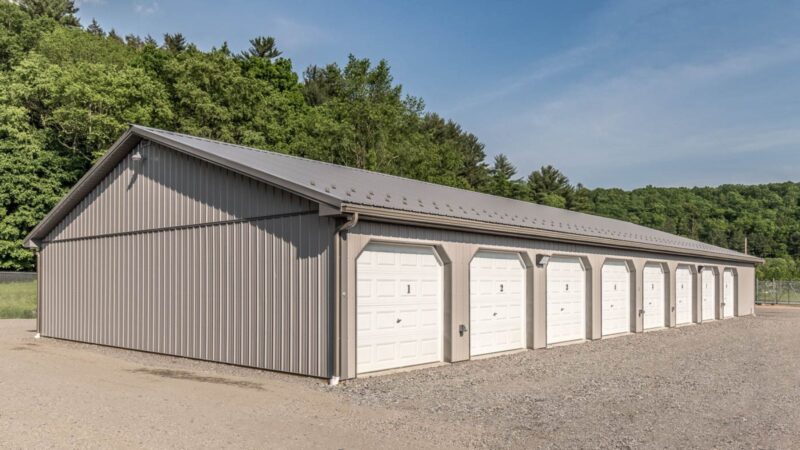
- Storage Facility for General or Rental Unit Use
- (4) 10′ x 10′ Units & (16) 10′ x 20′ Units
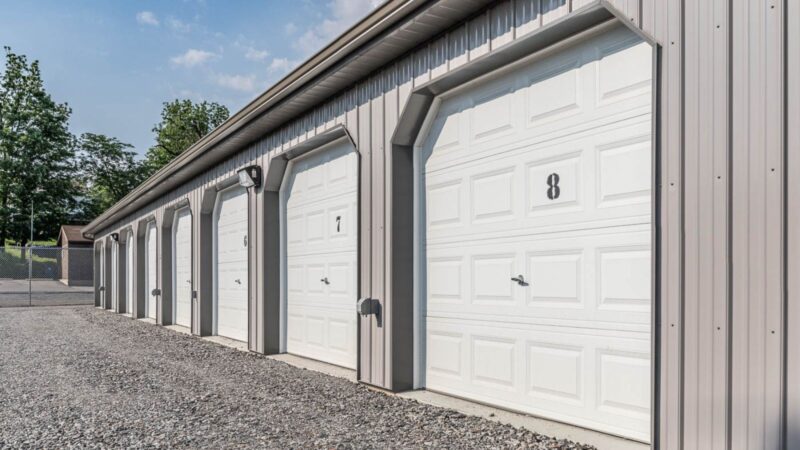
- 20 – 8′ x 7′ Overhead Doors (Eaves & Gables)
- Double Bubble Roof Insulation
- 5″ Seamless Gutters w/ Downspouts
- Snowguards 9″ OC Staggered
- Metal Ceiling Liner
- 2×4 Interior Dividing Walls w/ Metal Liner Both Sides
- Concrete: 5″ Thick, 4,000 psi w/ Fiber
- Walls: Pewter Gray
- Roof: Charcoal
- Trim: Pewter Gray