

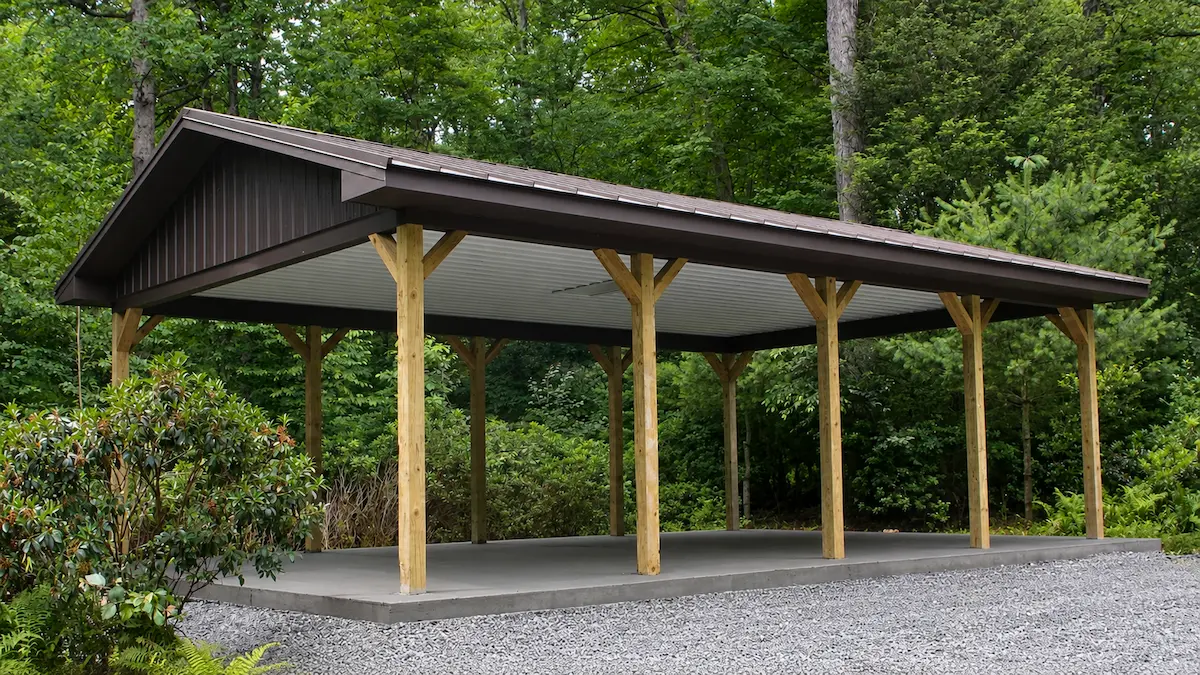
20×32 Residential Pavilion
with Open Timber Frame Design & Standing Seam Roof
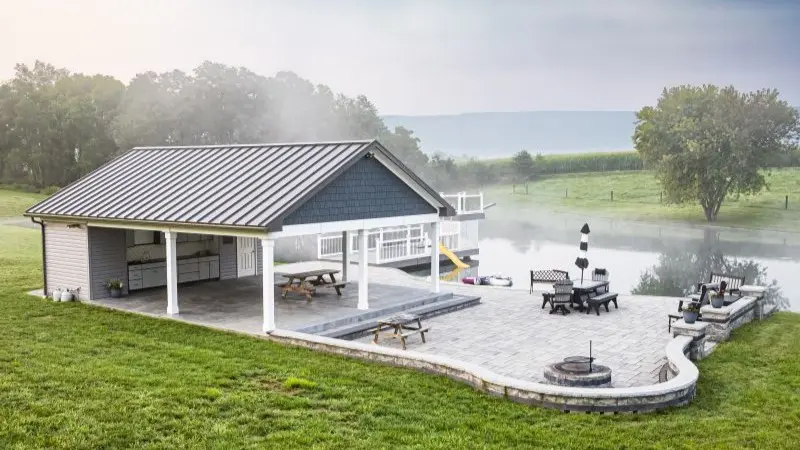
This 20×32 residential pavilion creates a comfortable outdoor space where family and friends can gather while staying protected from the elements. With its open timber post construction, generous roof coverage, and clean architectural lines, the pavilion becomes a natural extension of the home rather than a separate backyard structure.
The exposed wood posts, textured Bronze standing seam roof, and finished ceiling create a refined outdoor living space that feels equally at home beside a residence, pool, patio, or country property.
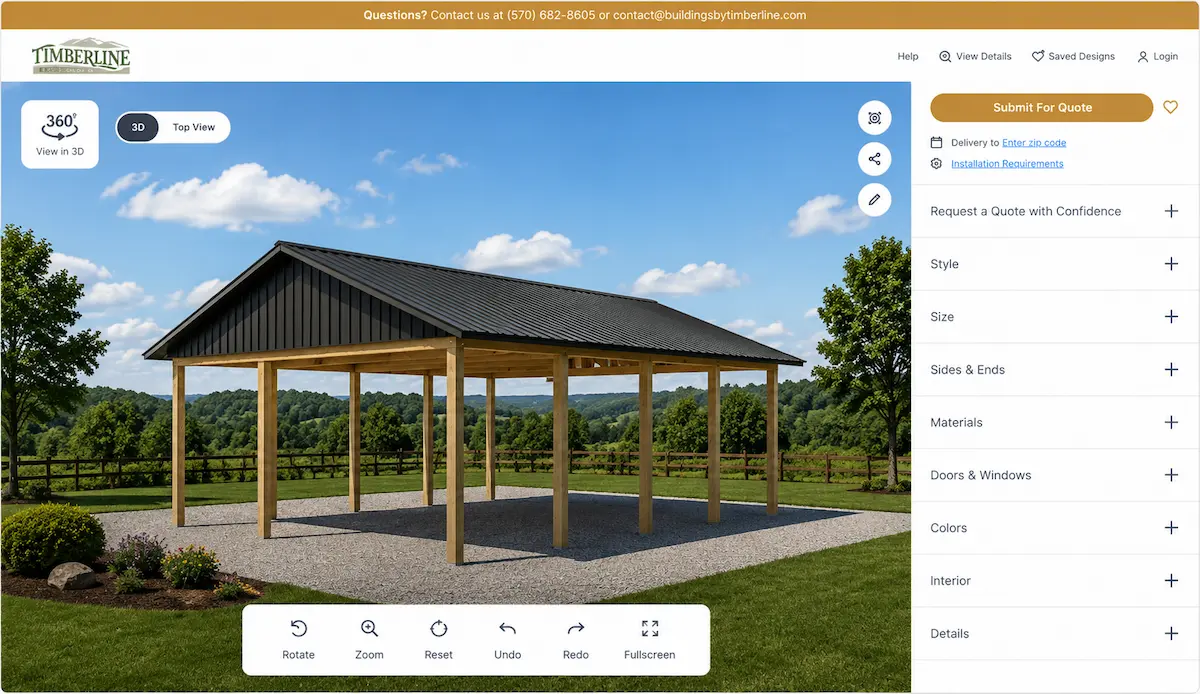
Personalize this design in 3D
Fill out the form for pricing
20×32 Residential Pavilion Specifications
R-605
20′ × 32′ × 10′
640 Sq. Ft.
Open Pavilion Design
- Open-sided pavilion layout
- 20′ × 32′ covered footprint
- Heavy timber support posts
- Unobstructed outdoor living space
The open design keeps the space connected to the surrounding landscape while providing generous shade and weather protection for everyday outdoor living.
Roof & Structural Features
- Standing seam metal roof
- Full beam wrap
- 1’6″ vented overhangs
- Full ridge vent
The standing seam roof and exposed timber framing give the pavilion a clean, handcrafted appearance while providing dependable protection through every season.
Ceiling & Exterior Features
- Metal ceiling liner with access panel
- Gable peak siding
- Finished roof underside
- Clean architectural detailing
The finished ceiling creates a polished appearance overhead, making the pavilion feel more like an outdoor room than a simple roofed structure.
Building Colors
- Roof: Textured Bronze
- Trim: Textured Bronze
The textured Bronze roof and trim complement the natural wood posts, creating a warm, timeless appearance that blends beautifully with residential landscapes and wooded properties.
Foundation
- 4″ concrete slab (23′ × 35′)
- Durable outdoor surface
- Low-maintenance foundation
- Ready for outdoor furnishings
The concrete slab provides a solid foundation for outdoor furniture, dining areas, grills, and everyday entertaining while keeping the pavilion easy to maintain.
Common Uses
- Residential outdoor pavilion
- Covered patio pavilion
- Backyard gathering space
- Outdoor entertainment pavilion
- Country property pavilion
- Poolside pavilion
Customize This 20×32 Residential Pavilion
Design the Perfect Outdoor Living Space for Your Property
Need Help Taking the Next Step?
Whether you’re comparing financing options, planning your project, or looking for expert guidance, these resources can help you move forward with confidence.
Financial Options
Flexible financing options are available for qualified projects. Explore payment solutions designed to help you move forward with confidence.
Explore Financing →
Planning & Preparation
From site prep to permits and layout planning, our Planning Guide helps you understand the important steps before construction begins.
View Planning Guide →
Talk to Our Team
Need help deciding what works best for your property? Our team is here to answer questions and help guide your project.
Call Now (570) 682-8605 →
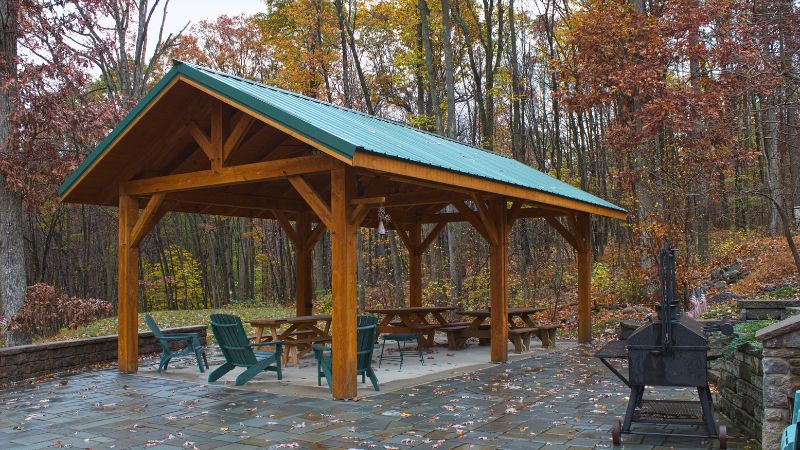
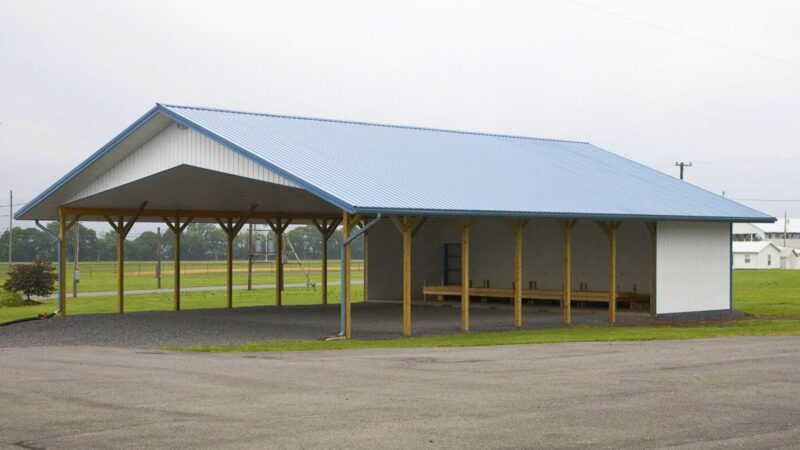
Explore More Pavilion Pole Building
Browse additional residential pavilions, garages, and outdoor living structures designed for relaxing, entertaining, and enjoying your property.
What Our Customers are Saying
Thousands of Pennsylvania homeowners and farmers have trusted Timberline for over two decades. Let us show you why.

