

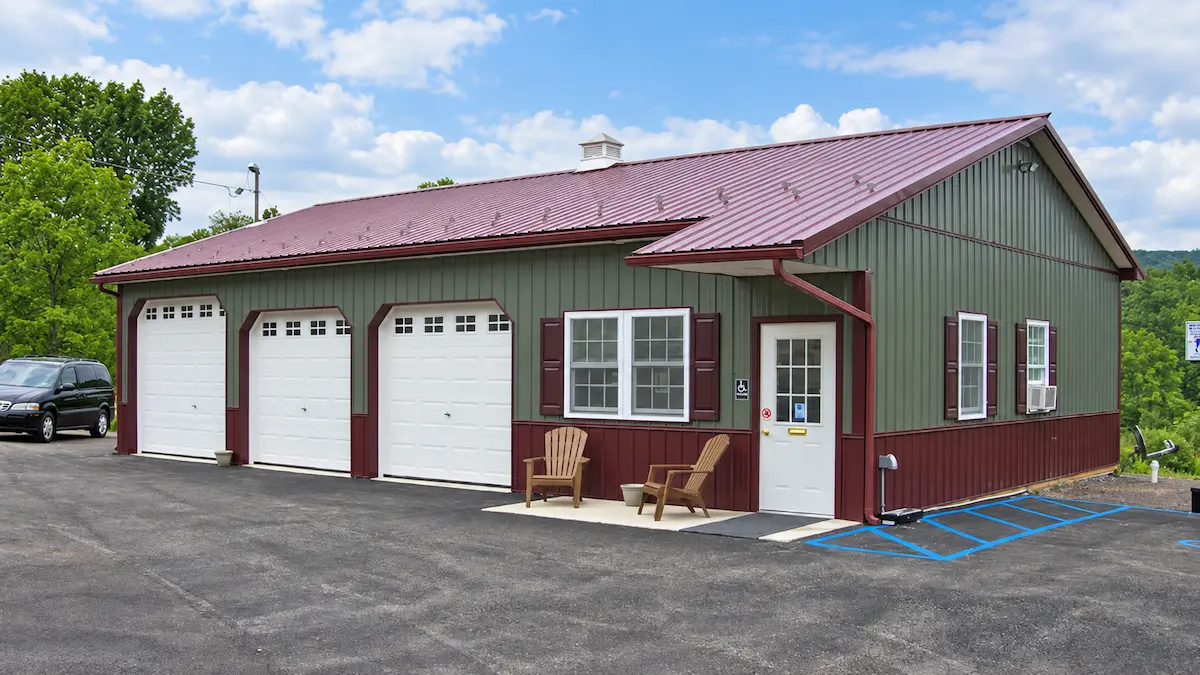
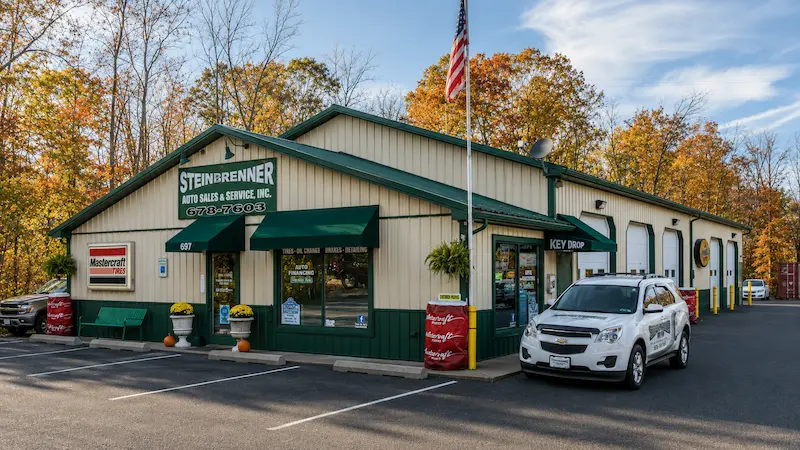
32×48 Auto Repair Shop with Office and Reception Area
Three Service Entrances with Separate Customer Space
This 32×48 auto repair shop combines three vehicle-service entrances with 448 square feet of office and reception space. The layout gives a small automotive business a defined area for customers and administrative work without separating it from the day-to-day shop operation.
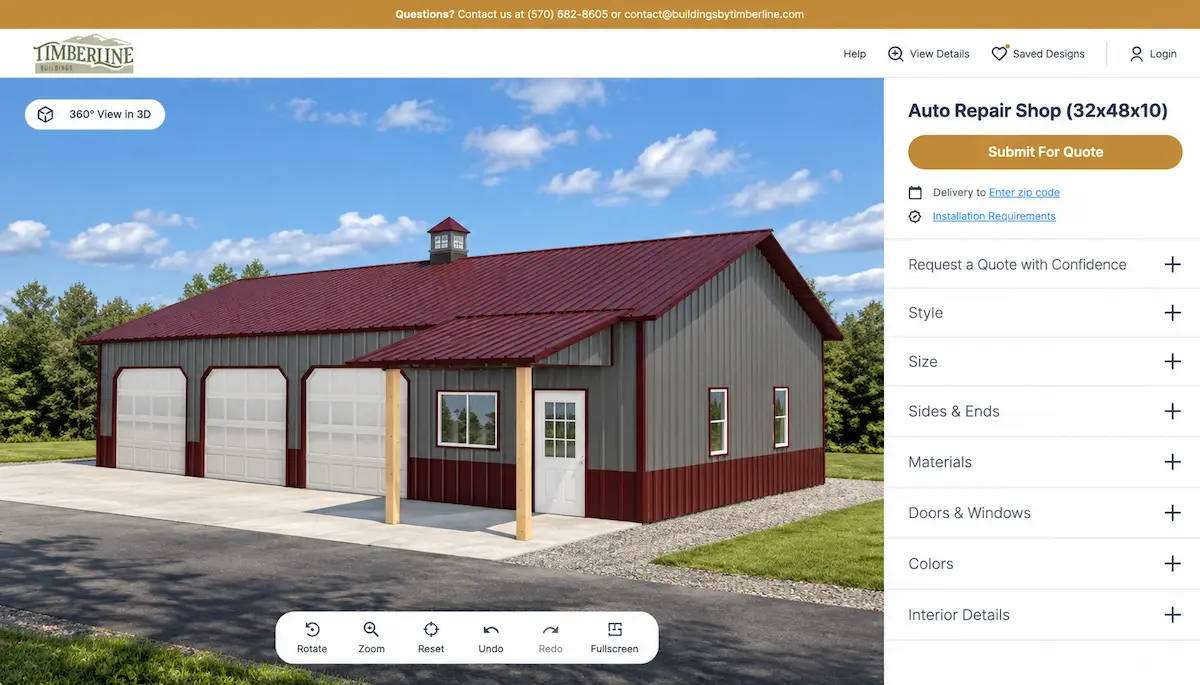
Personalize this design in 3D
Fill out the form for pricing
C-146
32′ × 48′ × 10′
1,536 Sq. Ft.
A Closer Look at This 32x48 Auto Repair Shop
Office and Reception Space
- 448 sq. ft. office and reception area
- Separate customer and administrative space
- One 36″ 9-lite entry door at the main entrance
- Awning roof over the customer entrance
The office and reception area gives customers a defined place to enter without walking directly into the service space. The entrance awning also helps distinguish the public side of the building from the garage-door frontage.
Three Service Entrances
- Two 9′ × 8′ insulated garage doors
- One 10′ × 9′ insulated garage door
- Three exterior access points for the service area
- One additional 36″ 9-lite entry door
The three overhead doors allow vehicles to enter the shop through separate openings. The 10′ × 9′ door provides a larger opening than the two standard bays, but door dimensions and interior clearance should still be checked against the vehicles and equipment the business expects to service.
Additional Ceiling Clearance
- 2/12-pitch scissor trusses
- 10-foot building sidewalls
- Additional clearance through the center of the service area
The scissor-truss profile raises the interior ceiling above the building’s sidewall height. If vehicle lifts or other tall equipment are planned, the required operating height, truss clearance, and equipment placement should be confirmed during design.
Exterior Details and Colors
- Roof cupola
- Walls: Charcoal
- Roof: Burgundy
- Trim: Burgundy
Charcoal walls give the shop a practical commercial exterior, while the Burgundy roof, trim, entrance awning, and cupola make the customer entrance easier to recognize.
Plan the Building Around Your Operation
A commercial shop needs to work for employees, customers, vehicles, and equipment. Before finalizing the layout, consider the vehicles you service, required door clearances, equipment placement, customer flow, parking, and how much office space the business needs.
Need a larger customer-facing storefront and a finished service area? Compare this compact layout with our 40×60 auto repair shop with retail, office, and three service bays.
Customize This 32×48 Commercial Shop
Start with the Service Bays and Customer Space
Need Help Taking the Next Step?
Whether you’re comparing financing options, planning your project, or looking for expert guidance, these resources can help you move forward with confidence.
Financial Options
Flexible financing options are available for qualified projects. Explore payment solutions designed to help you move forward with confidence.
Explore Financing →
Planning & Preparation
From site prep to permits and layout planning, our Planning Guide helps you understand the important steps before construction begins.
View Planning Guide →
Talk to Our Team
Need help deciding what works best for your property? Our team is here to answer questions and help guide your project.
Call Now (570) 682-8605 →
Explore More Commercial Shop & Service Buildings
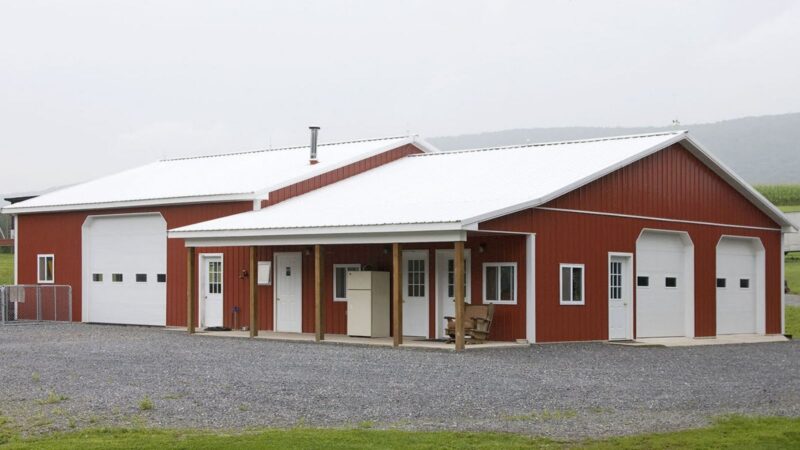
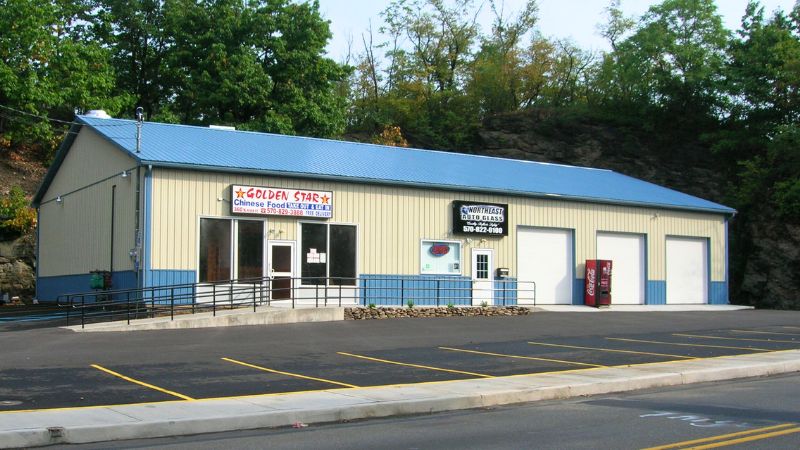
Compare commercial layouts with different combinations of vehicle access, office space, storage, and working areas.
What Our Customers are Saying
Thousands of Pennsylvania homeowners and farmers have trusted Timberline for over two decades. Let us show you why.

