

40×60 Auto Repair Shop Building
Customer-Facing Storefront & Three-Bay Service Shop Under One Roof
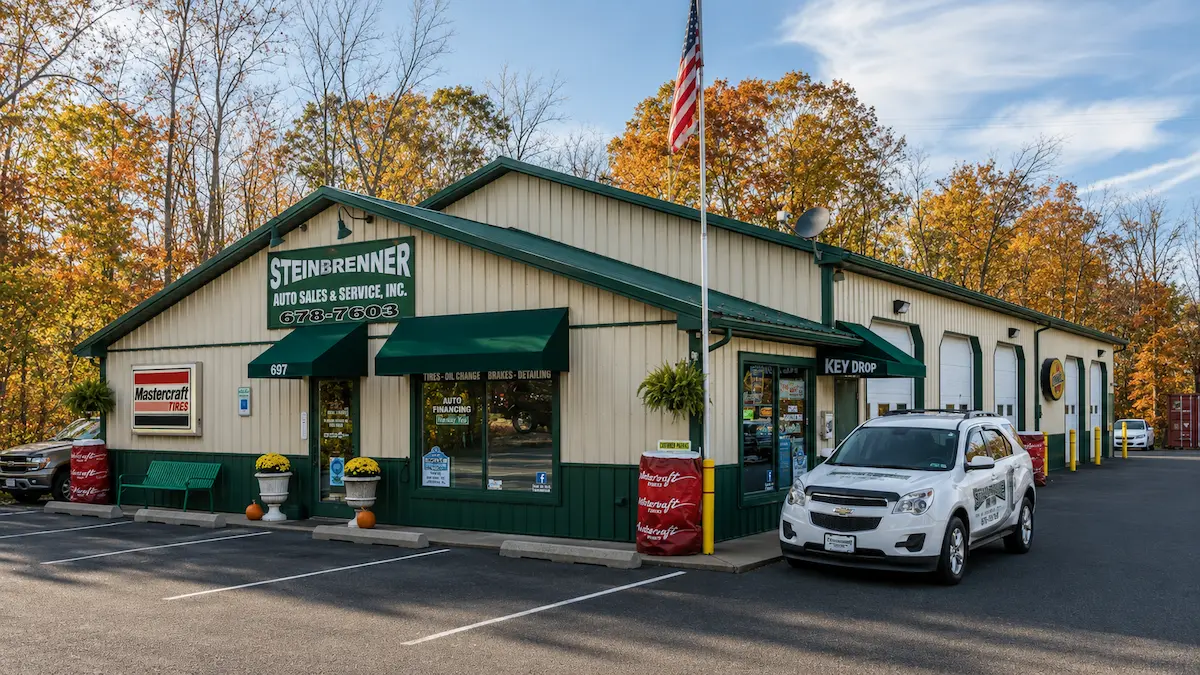
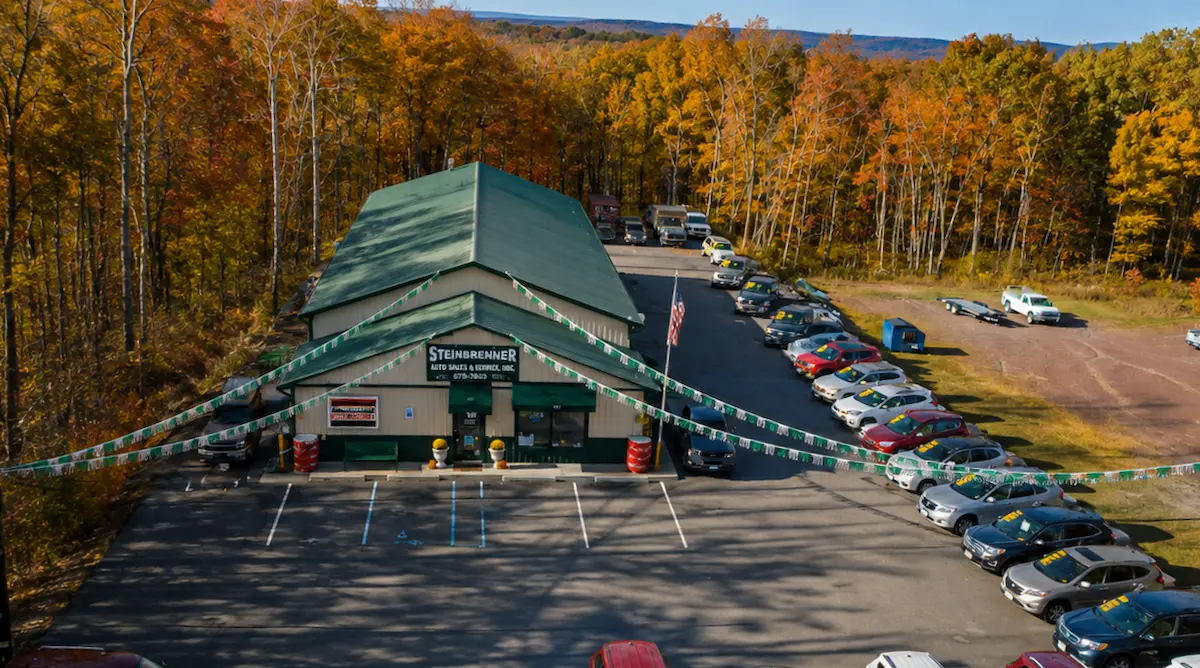
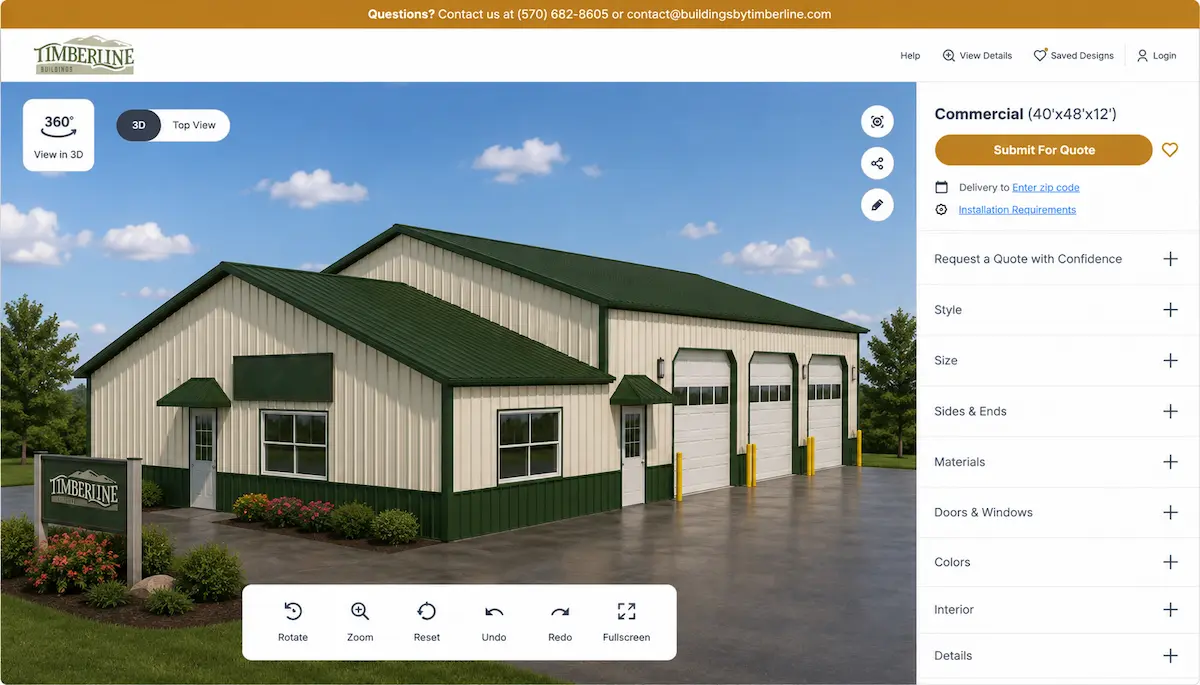
This 40×60 commercial pole building was built as a complete auto repair shop, bringing a customer-facing storefront, 560 square feet of retail and office space, and three automotive service bays together under one roof. The post-frame building provides 2,400 square feet for both the public and working sides of the business.
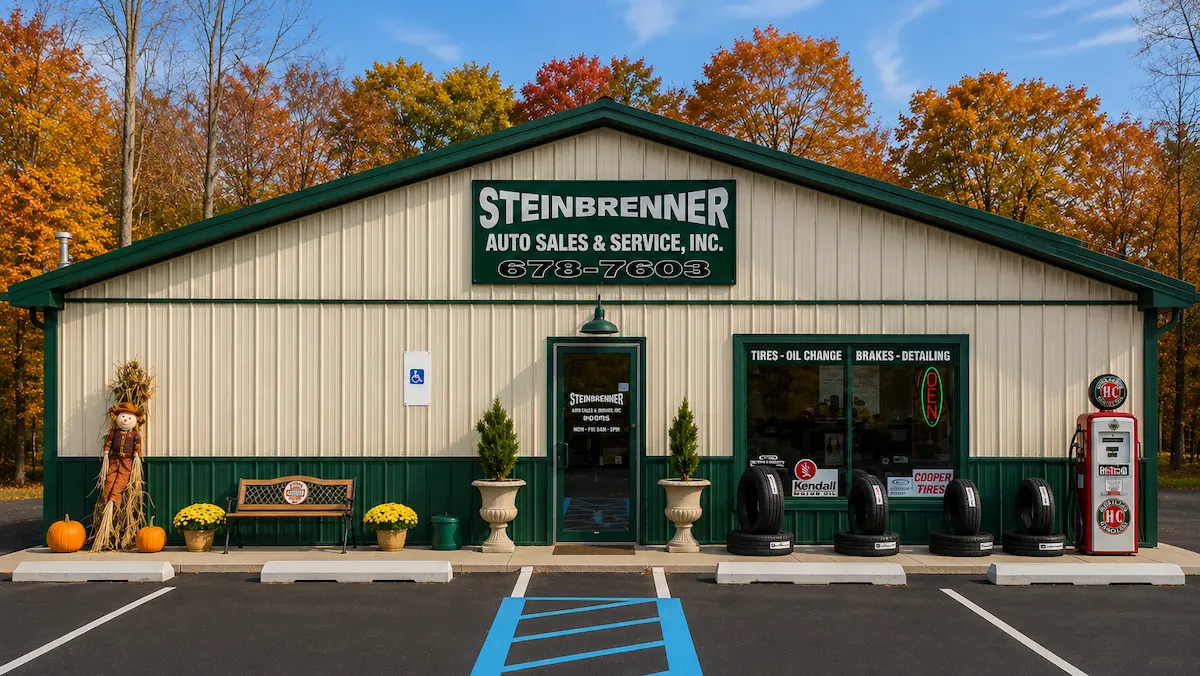
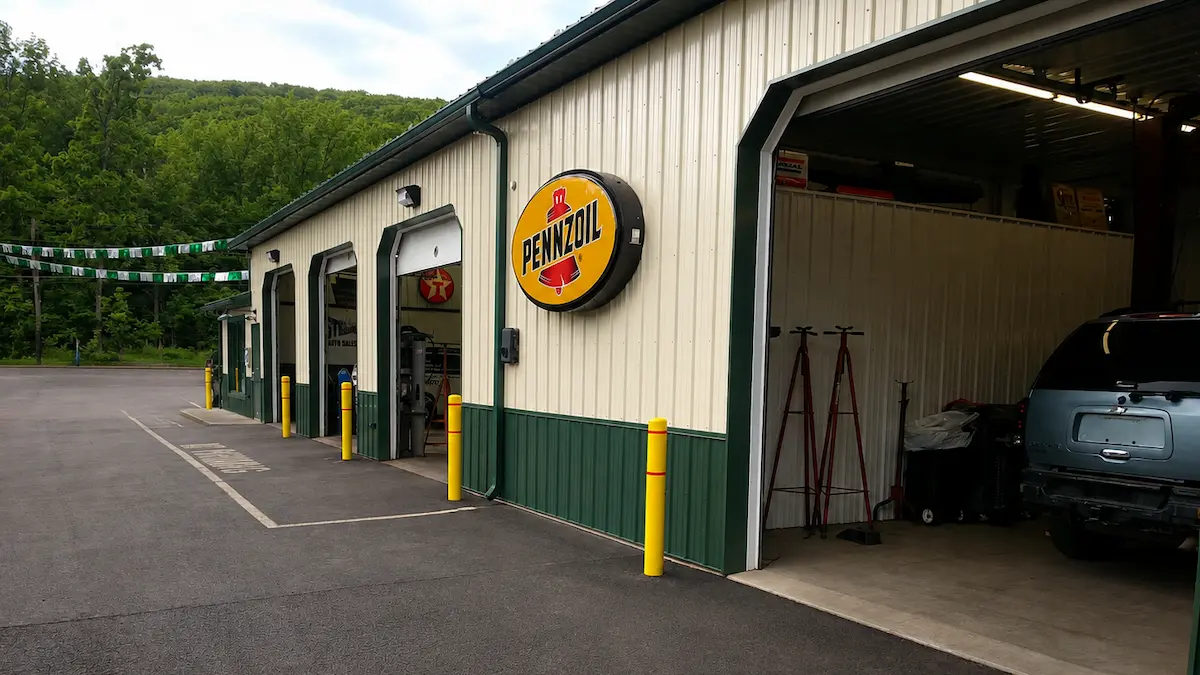
The two functions are easy to read from the exterior. Large picture windows and an offset roofline distinguish the customer entrance and office area, while three overhead doors identify the working service shop behind it. Inside, insulation and steel wall and ceiling liners complete the garage as an active automotive workspace rather than an unfinished storage shell.
Personalize this design in 3D
Fill out the form for pricing
Two-Story Commercial Pole Building Specifications
C-145
40′ × 60′ × 12′
4,000 Sq. Ft.
Customer-Facing Storefront & Office
- 560 sq. ft. retail and office space
- 6′ × 4′ picture windows in the retail area
- (2) 36″ entry doors
- Offset roofline for an 8′ office ceiling
The office and retail area is visually distinct from the garage rather than simply occupying a corner of the shop. Large picture windows face the customer side of the building, while the offset roofline gives the storefront a lower, more approachable scale. Together, these features create a recognizable business entrance alongside the working automotive shop.
Three-Bay Automotive Service Shop
- (3) 10′ × 10′ insulated garage doors
- Three individual service-bay entrances
- 12′ building height
- Direct exterior access to the shop area
Three matching overhead doors establish the automotive side of this commercial pole building. The repeating service-bay frontage makes the shop immediately recognizable, while its position behind the storefront keeps the garage from defining the entire front of the business.
Finished Post-Frame Shop Interior
- Complete interior package in garage area
- Insulated service area
- Steel wall liner
- Steel ceiling liner
The garage was completed as working service space rather than left as an unfinished pole building shell. Insulation and steel liners finish the walls and ceiling, creating a durable interior for the day-to-day environment of an automotive repair business.
Building Colors
- Walls: Beige
- Roof: Evergreen
- Trim: Evergreen
Beige siding provides a neutral exterior for the commercial building, while the Evergreen roof and trim frame the storefront and service-bay elevations. The understated palette also allows business signage, awnings, and other branding to remain prominent.
Common Uses
- Auto repair shop
- Independent mechanic shop
- Automotive service center
- Commercial service building with office space
Customize a Commercial Pole Building Around Your Business
Plan the Customer Space and Working Shop Together
Need Help Taking the Next Step?
Whether you’re comparing financing options, planning your project, or looking for expert guidance, these resources can help you move forward with confidence.
Financial Options
Flexible financing options are available for qualified projects. Explore payment solutions designed to help you move forward with confidence.
Explore Financing →
Planning & Preparation
From site prep to permits and layout planning, our Planning Guide helps you understand the important steps before construction begins.
View Planning Guide →
Talk to Our Team
Need help deciding what works best for your property? Our team is here to answer questions and help guide your project.
Call Now (570) 682-8605 →
Explore More Commercial Pole Buildings
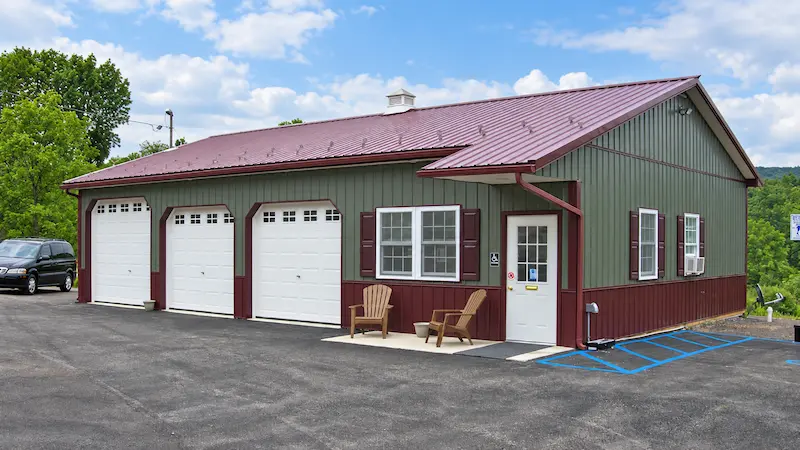
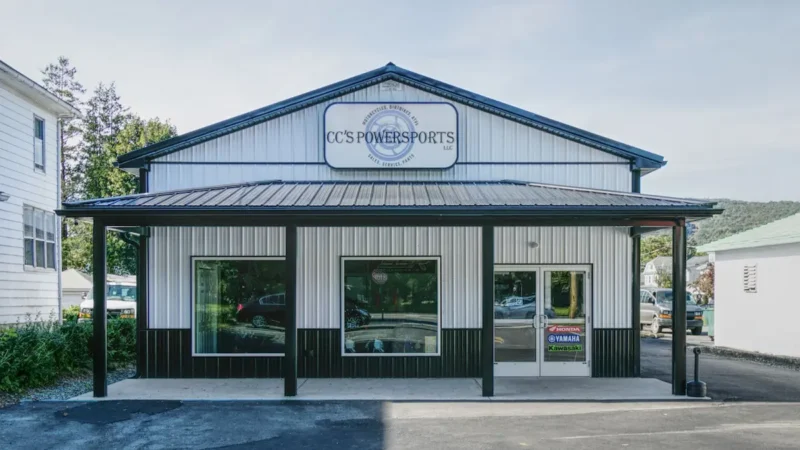
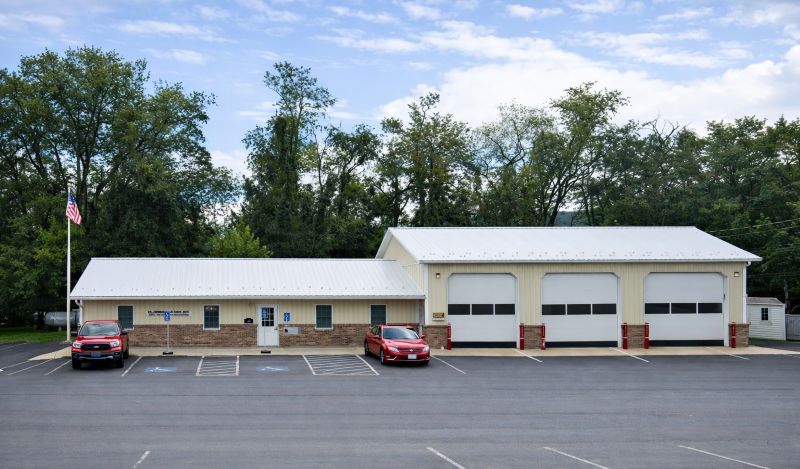
Browse additional commercial pole buildings designed for automotive service, contractor operations, equipment businesses, retail space, and other Pennsylvania businesses.
What Our Customers are Saying
Thousands of Pennsylvania homeowners and farmers have trusted Timberline for over two decades. Let us show you why.

