

Planning a Pole Barn Loft: What Actually Drives the Design
If you’re thinking about adding a loft to your pole barn, there’s a decision that gets overlooked more than any other — and it’s not the size of the loft. It’s what’s going to sit on it.
We’ve had customers come in wanting “just a storage loft” who, halfway through the design conversation, mention they’d also like room for a desk and filing cabinets up there someday. That one detail changes the floor framing, the posts, sometimes even the stair option. It’s a lot easier to plan for that now than to find out later that the loft you built can’t safely hold what you actually want to put in it.
At Timberline Buildings, every loft conversation starts the same way: what is this space actually going to be used for, and who — or what — is going to be up there?
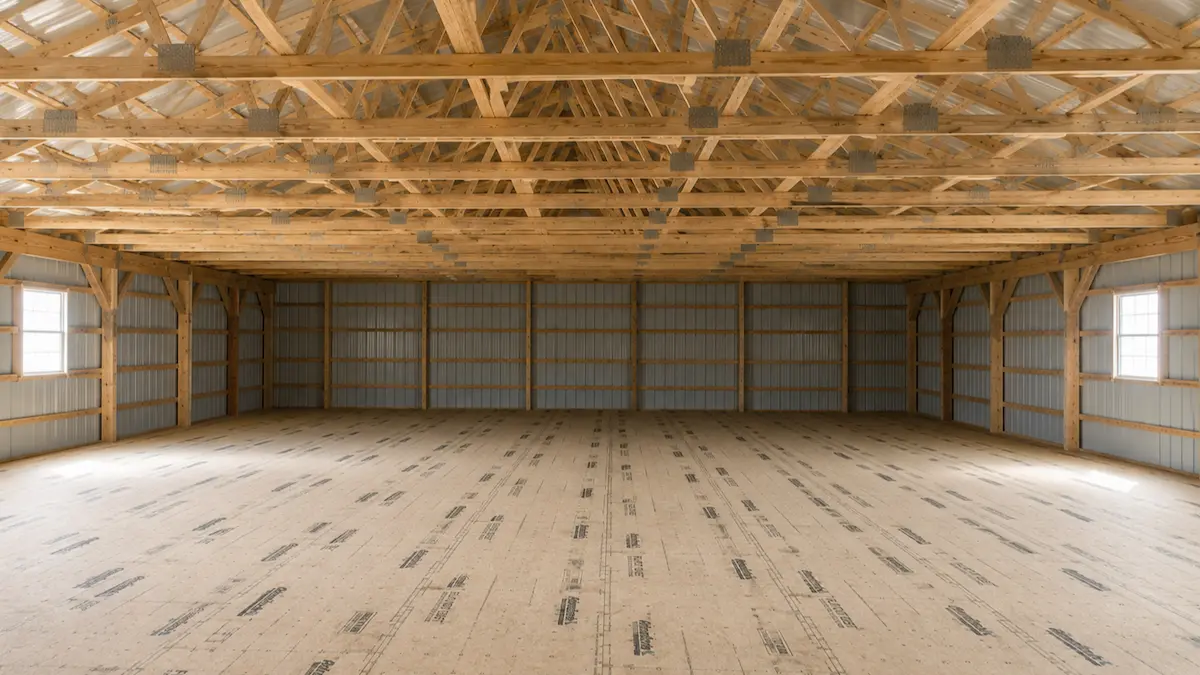
Why Intended Use Comes Before Everything Else
A loft holding holiday decorations and a loft holding an office desk look identical from the ground. Structurally, they’re not close.
The difference isn’t really about total weight — it’s about how that weight behaves. A stack of hay bales sits in place and loads the floor in a fairly predictable, static way. An office loft has people walking around, furniture that gets rearranged, maybe a filing cabinet that ends up in a corner it wasn’t planned for. Occupied space also has to account for movement — footfall, someone standing up quickly, a rolling chair — which building codes treat differently than static storage, even at similar total weight.
That’s why “how much can a pole barn loft hold” doesn’t have one answer. It depends on what’s up there and how it’s used, not just how many pounds.
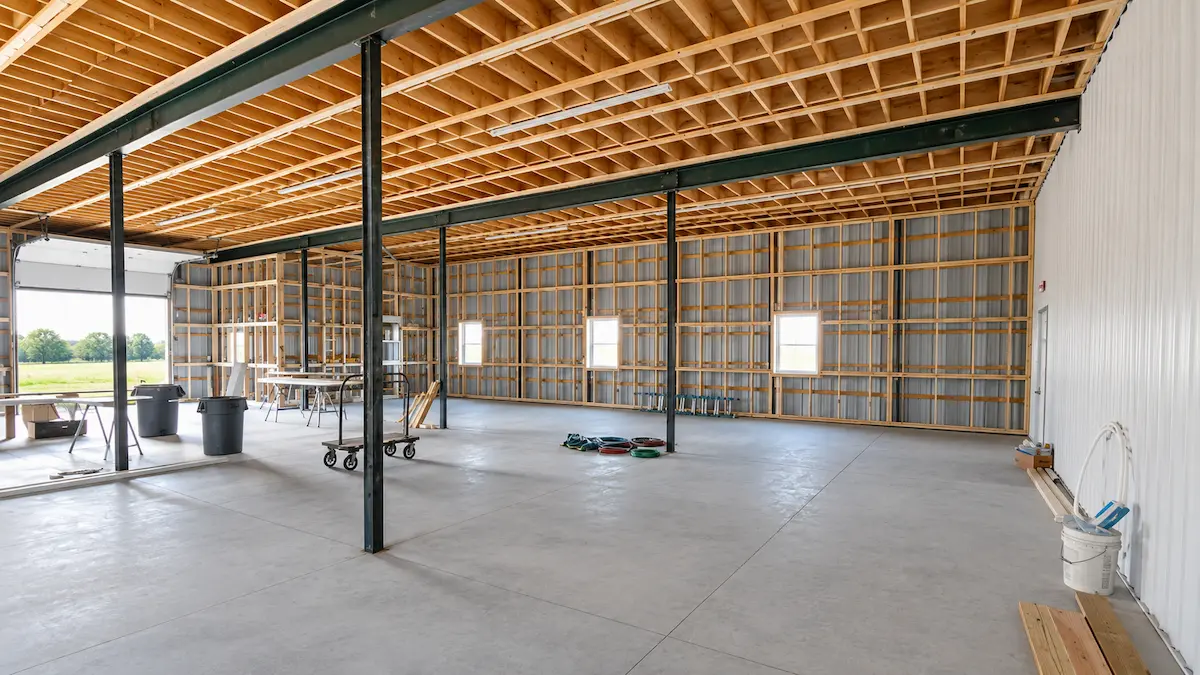
Matching the Loft to How It'll Be Used
Residential and seasonal storage. This is the lightest structural category — decorations, camping gear, off-season equipment, boxes that get touched twice a year. Framing for this use is the least demanding, which is also why it’s the most commonly over-built (more on that below) or, just as often, under-planned when a customer later decides to use the space for something heavier.
Workshop or garage office. Once people are regularly occupying the loft — a desk, a small meeting space, maybe a mini-split for heat — the design load goes up noticeably, and a few other things change with it. You’re now likely dealing with conditioned space above unconditioned shop space, which raises insulation and vapor barrier questions. You also want to think about a second means of access if the loft becomes a real workspace rather than occasional storage — not always required, but worth discussing.
Agricultural hay storage. Hay doesn’t load like boxed storage. Stacked bales create concentrated point loading in specific areas rather than an even spread across the floor, and the loading pattern shifts as bales are added or removed through the season. This is a case where “average weight per square foot” undersells what the framing actually has to handle — it’s less about total tonnage and more about where that tonnage sits.
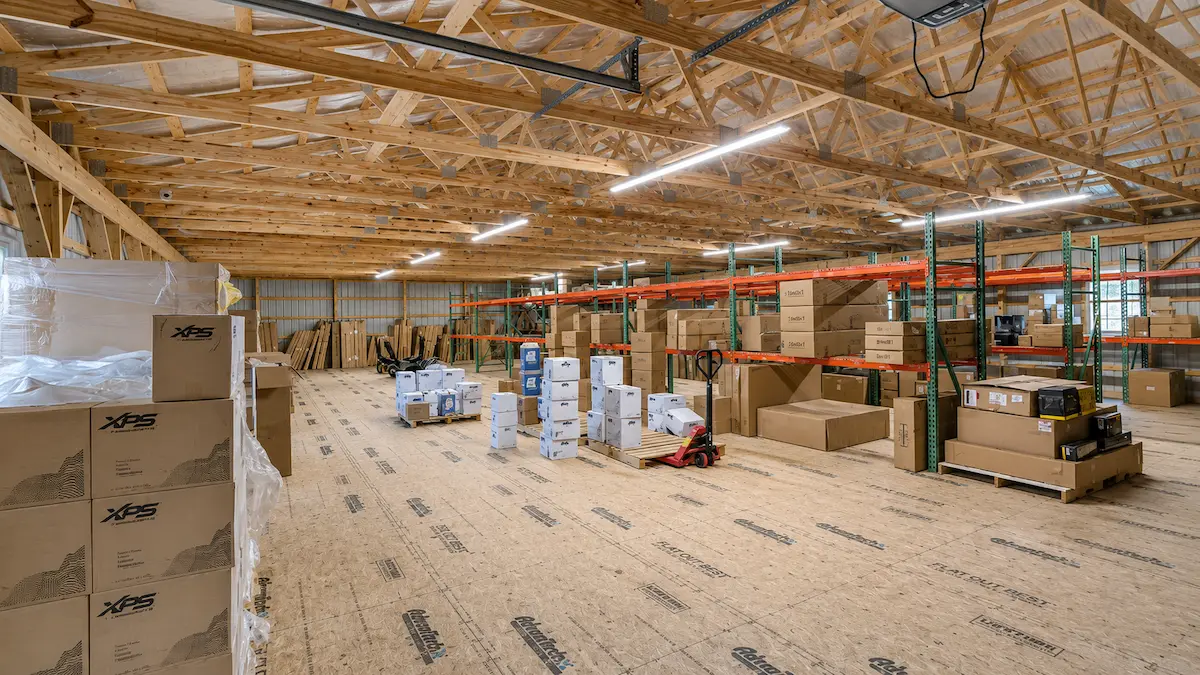
Heavy or commercial storage. Palletized inventory, parts storage, equipment — this is the upper end, and it’s also where you’re most likely to need an engineer stamping the floor design rather than working from standard framing packages. If you’re in this category, plan on that conversation happening early, not after the floor’s already framed.
Planning a loft for agricultural use?
Explore how Timberline designs post-frame buildings for hay storage, equipment access, and day-to-day farm use.
👉 Explore Agricultural Buildings
|
Intended Use |
General Load Category |
Typical Applications |
|
Residential/seasonal storage |
Light |
Holiday decor, camping gear, hobby storage |
|
Office or occupied workshop space |
Moderate |
Desks, meeting space, utility hookups |
|
Agricultural hay storage |
Moderate-heavy, concentrated |
Bale storage over stalls or open bays |
|
Commercial/heavy storage |
Heaviest |
Pallets, equipment, warehouse inventory |
Actual design loads are set by local code, span, and engineering review — not by a table. Use this to figure out which conversation you need to have with your builder, not as a spec sheet.
Planning a loft for commercial use?
Explore how Timberline designs commercial post-frame buildings for storage, shops, offices, and growing business operations.
👉 Explore Commercial Buildings
What Changes in Pole Barn Loft Framing
It’s tempting to think of loft framing as one system that just gets “beefed up” for heavier use. In practice, a heavier loft usually changes how the floor is supported, not just the size of the lumber.
There are two basic ways a loft floor gets carried:
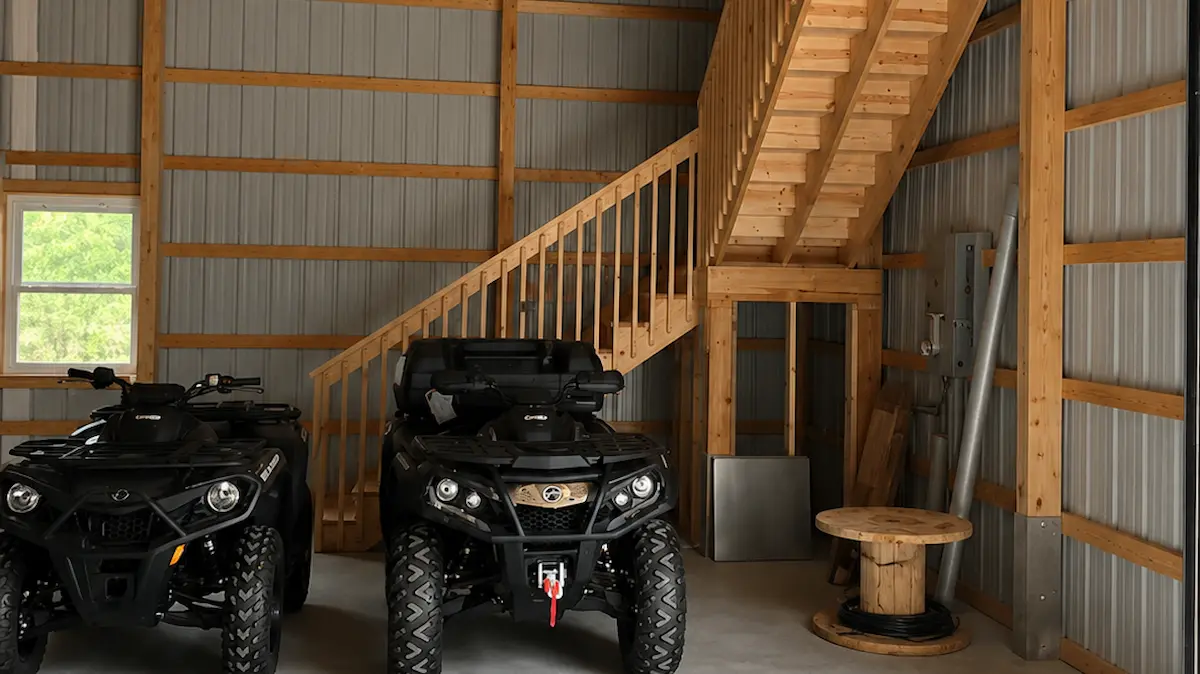
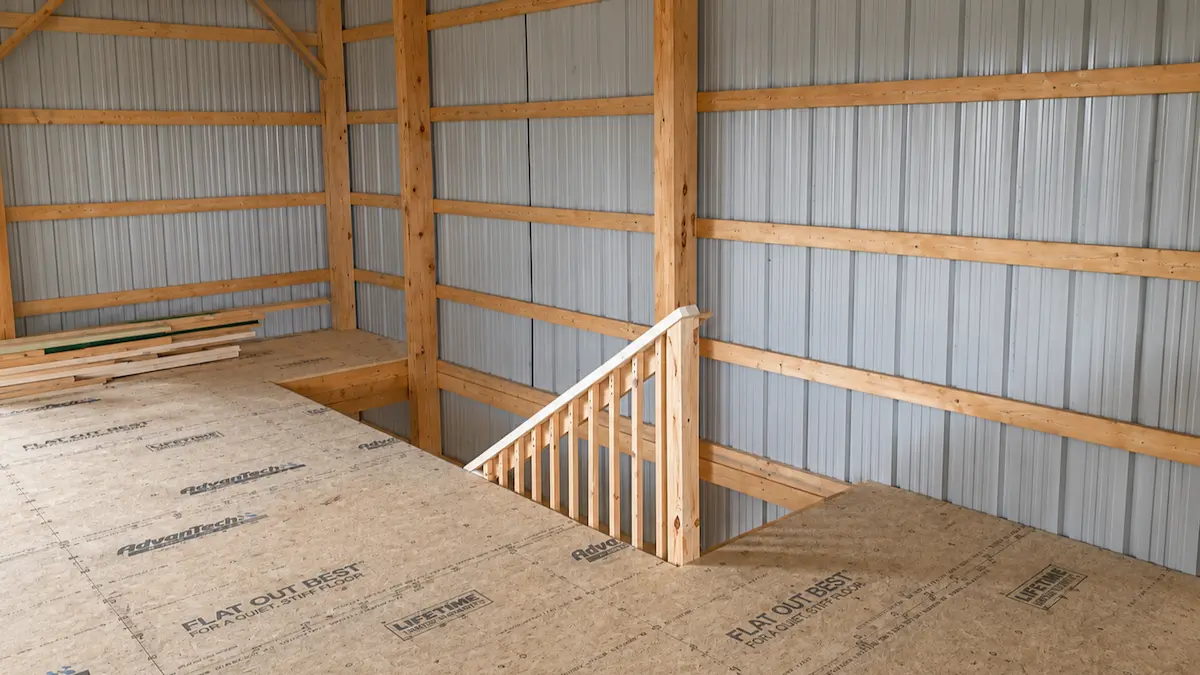
Ledger-supported floors hang the joists off a ledger board fastened to the sidewall framing, spreading the load into the existing wall posts. This works well for lighter loads and keeps the floor plan below completely open — no new posts intruding into the shop or stall area.
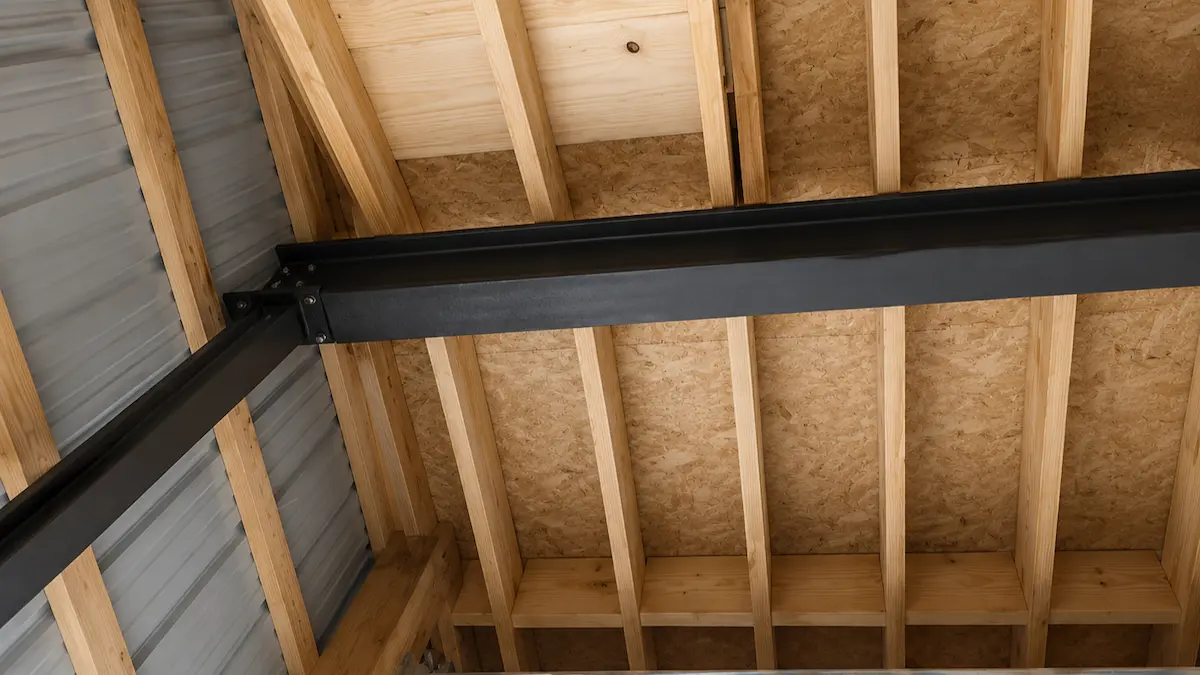
Post-supported floors add interior posts (sometimes an interior beam as well) specifically to carry the loft. This is common once loads get into office or agricultural territory, because the wall posts alone often can’t take the additional load without oversizing the whole wall system. The trade-off is that those posts land somewhere in the floor plan below — which matters a lot if that space is a workshop bay you were planning to keep clear for a vehicle lift, or a stall you didn’t want obstructed.
This is worth deciding early, because it’s one of the few loft decisions that’s genuinely hard to change after the shell is framed. Everything downstream — joist size and spacing, whether an engineered LVL beam is needed to span between posts, how the load transfers down through the post and into the footing — follows from this one choice.
Headroom Is Usually the Real Constraint
Here’s something that catches people off guard: it’s rarely the floor loading that limits what you can put in a loft — it’s the ceiling height above it.
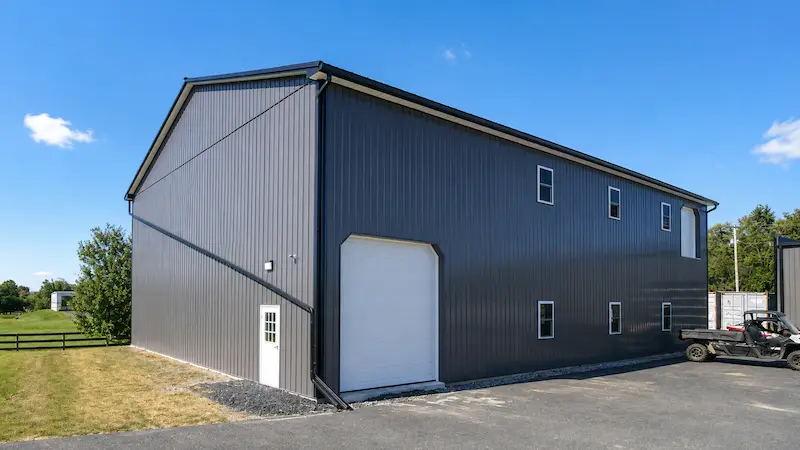
Adding a loft means the building’s eave height has to accommodate both the loft floor system and enough clear space above it to actually use the room. If you’re planning an office loft, you need standing headroom, not just storage clearance. That usually means building taller than you’d assumed when you first pictured “just adding a floor partway up.” It’s a much easier adjustment to make on paper during design than to discover once the trusses are set.
Want to see how different building layouts come together?
Browse completed Timberline projects for ideas on building size, rooflines, layout, and overall design.
👉 View the Project Gallery
Getting Up There: Interior vs. Exterior Stairs
Stair placement gets decided later than it should, usually after the floor layout is already locked in — and by then, the “obvious” spot for stairs is eating into space someone wanted for storage or a workbench.
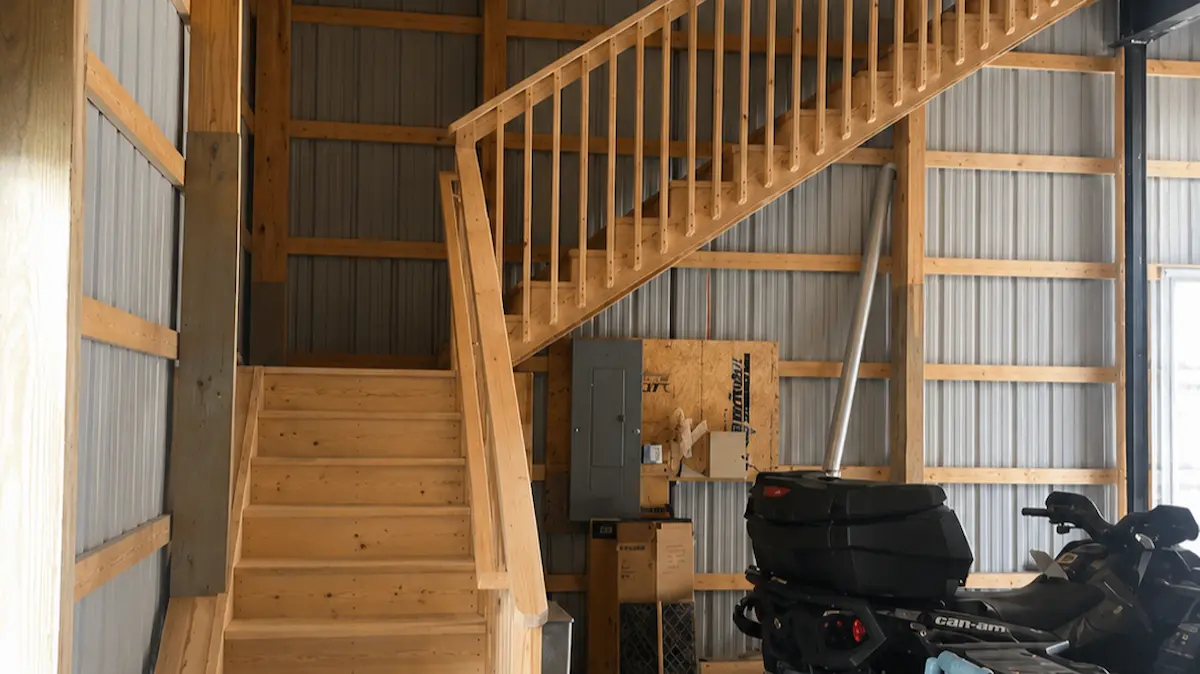
We currently offer two standard residential stair options:
|
Stair Option |
Typical Width |
Works Well When |
|
Interior stairs |
38″ |
Loft is used daily, building is climate-controlled, loft functions as part of the main space (office, workshop) |
|
Exterior stairs |
42″ |
Loft has its own separate access, functions independently from the main building, or you want to preserve every square foot of interior floor space |
A quick rule of thumb: if the loft is something you’ll walk up to several times a day, interior stairs almost always win on convenience. If the loft is closer to a second, semi-independent space — a hay loft accessed from outside, or an office with its own entrance — exterior stairs keep the ground floor layout cleaner.
Either way, plan stair location with the floor plan, not after it. Moving a stair opening after the joists are cut is a lot more expensive than moving a line on a drawing.
Building Now for a Loft You'll Add Later
Not everyone needs a pole barn loft on day one, and that’s fine — but it’s worth saying out loud during design if there’s a decent chance you’ll want one in a few years. A building that’s framed for a future loft (right post spacing, right eave height, stair location roughly worked out) can have one added without much disruption. A building that wasn’t planned for it usually means reinforcing or replacing framing that’s already in place, which costs more and takes longer than doing it right the first time.
If there’s any real chance you’ll want a loft eventually, it costs very little to mention it now.
Thinking about how a loft could fit into your building?
Use our free 3D Design Tool to explore building sizes, layouts, colors, doors, windows, and other customization options.
👉 Start Designing in 3D
Questions Worth Answering Before You Finalize the Design
- What will the loft primarily hold, and will that ever change?
- Will people regularly work or spend time up there, or is it purely storage?
- Roughly how much weight, and is it concentrated (like hay) or spread out (like boxes)?
- Will you need electrical, heat, or other utilities up there?
- Daily access, or occasional?
- Any realistic chance you’ll want to expand or repurpose the loft down the road?
Talking through these before the framing package is finalized is what keeps a loft from becoming the one part of the building you wish you’d planned differently.
Planning more than just the loft?
Review our pole building planning resources for additional considerations that can help you prepare before construction begins.
👉 Explore Building Planning Resources
A Common Planning Mistake Worth Avoiding
The most common regret we hear isn’t about load capacity — it’s about layout. Someone commits to a stair location that seemed obvious on day one, finalizes the floor plan around it, and only later realizes it’s cutting a workbench run in half or blocking the spot they wanted for a vehicle lift. Loft planning and stair planning have to happen at the same time, not in sequence.
Frequently Asked Questions
Can I add a loft to a pole barn after it’s already built?
Sometimes, but it depends on how the original building was framed. If the posts, eave height, and floor connections weren’t planned with a future loft in mind, adding one later often means reinforcing or replacing existing framing — more involved and more expensive than building it in from the start.
Does an office loft need to meet different requirements than a storage loft?
Yes. Occupied space is generally held to a higher design standard than static storage, and depending on how the loft is used, it may also trigger separate considerations around insulation, egress, and utilities that a storage loft wouldn’t need.
Do interior support posts for a loft get in the way of the floor plan below?
They can. Post-supported loft floors add posts somewhere in the space below, which is worth planning around if you need a clear bay for a vehicle lift, equipment, or stalls. This is one of the main reasons loft use and floor plan should be discussed together, not separately.
How does a hay loft’s loading differ from a storage or office loft?
Hay creates concentrated point loading in specific areas as bales are stacked, rather than an even, spread-out load. Framing for a hay loft accounts for that concentrated pattern, not just an average weight per square foot.
Should I plan for a loft even if I don’t need one right now?
If there’s a reasonable chance you’ll want one later, yes — it’s inexpensive to account for during initial design (post spacing, eave height, stair location) and considerably more disruptive to retrofit afterward.
Planning a pole barn with a loft?
Tell us how you expect to use the space so we can account for your loft, access, and future needs during the design process.
No signup • Takes 2 minutes
Personalized pricing • No obligation
Built in Pennsylvania • Amish Craftsmanship • Trusted Since 2003