

Two-Story Commercial Pole Building
50×80 Service Facility with Full Second Floor
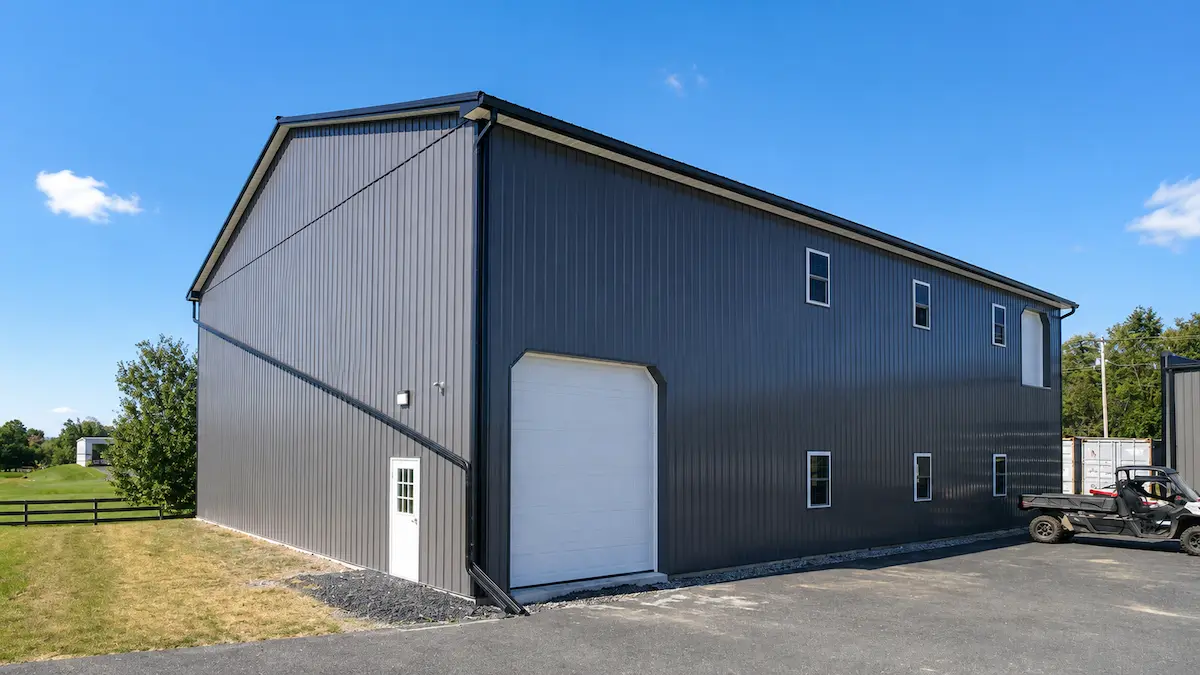
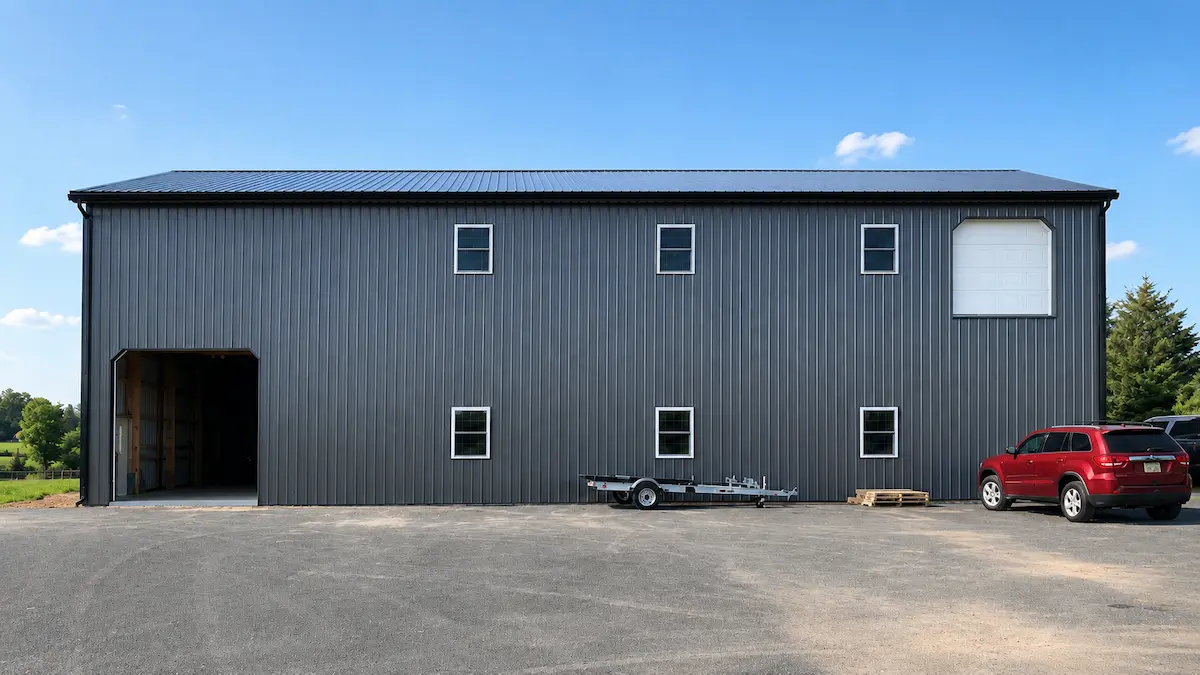
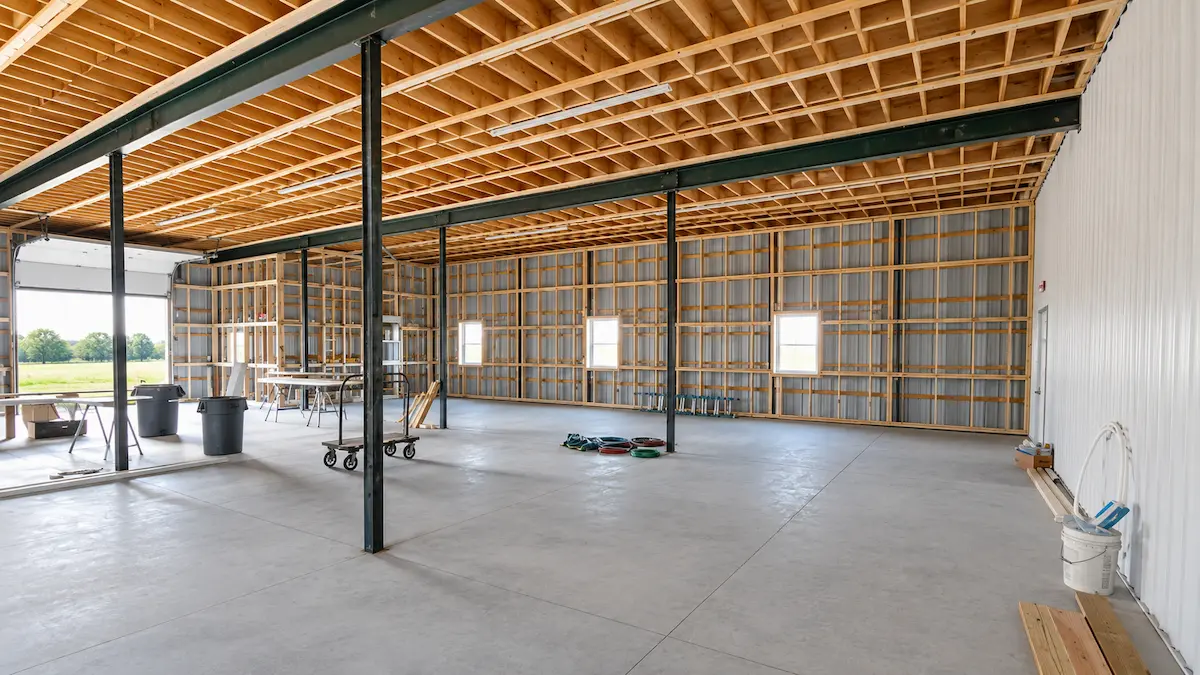
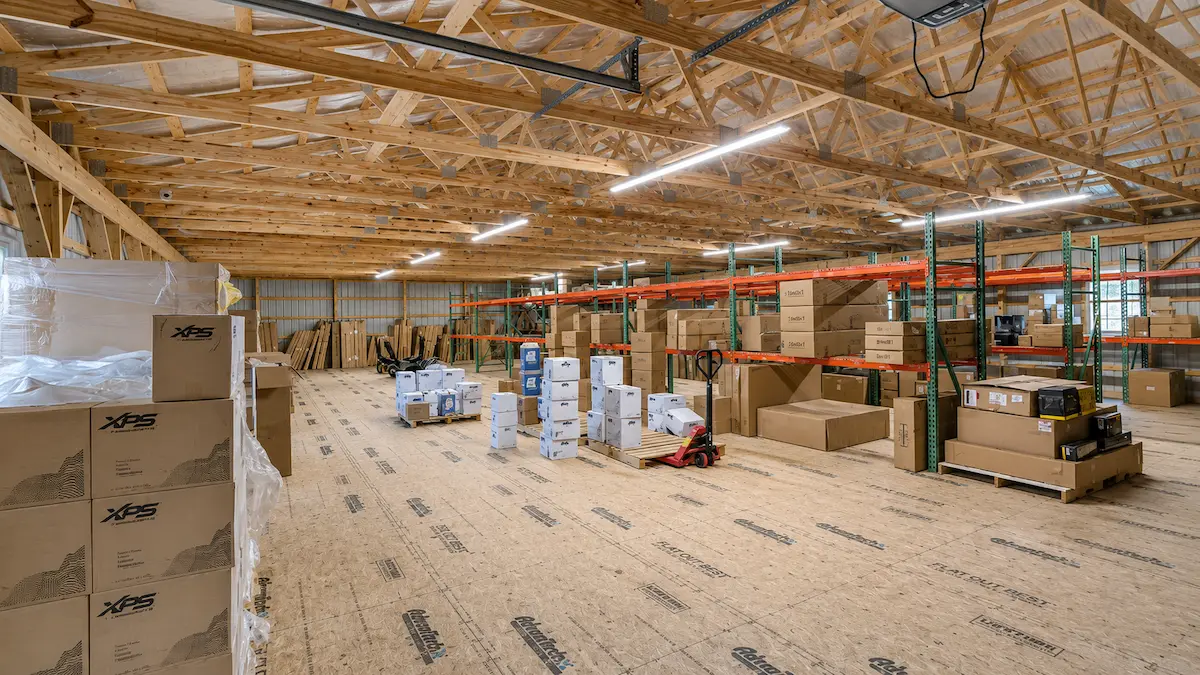
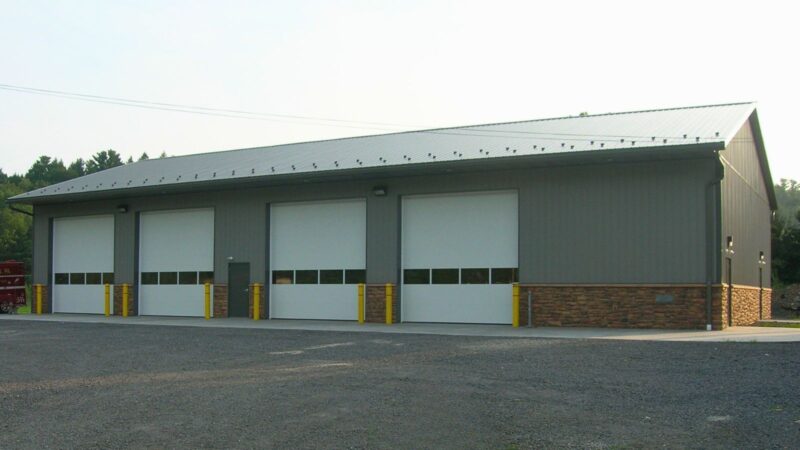
This 50×80 two-story commercial pole building puts 8,000 square feet of usable space on a single property footprint. A full 50′ × 80′ second floor — rated at 125 PSF commercial load — adds another level for parts, inventory, offices, or business operations directly above the ground-floor service area.
Built post-frame by Timberline’s Amish craftsmen in Pennsylvania, this structure is designed for businesses that need serious working space without expanding their building footprint.
Personalize this design in 3D
Fill out the form for pricing
Two-Story Commercial Pole Building Specifications
C-403
50′ × 80′ × 14′
4,000 Sq. Ft.
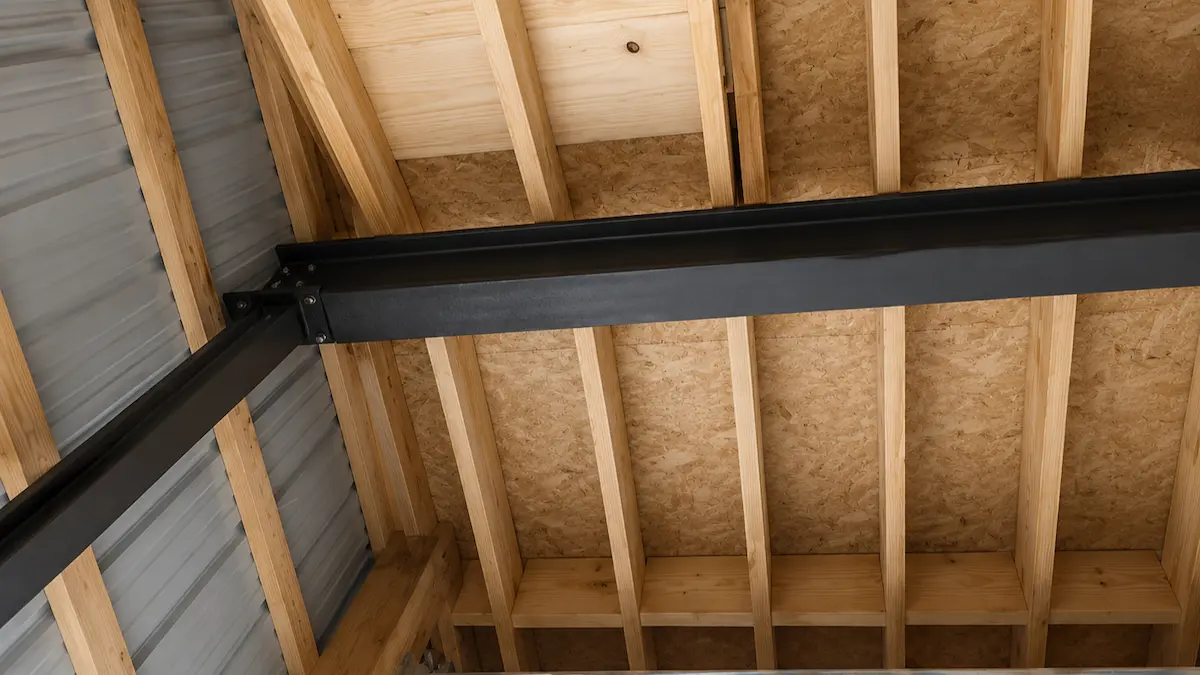
Full Commercial-Load Second Floor
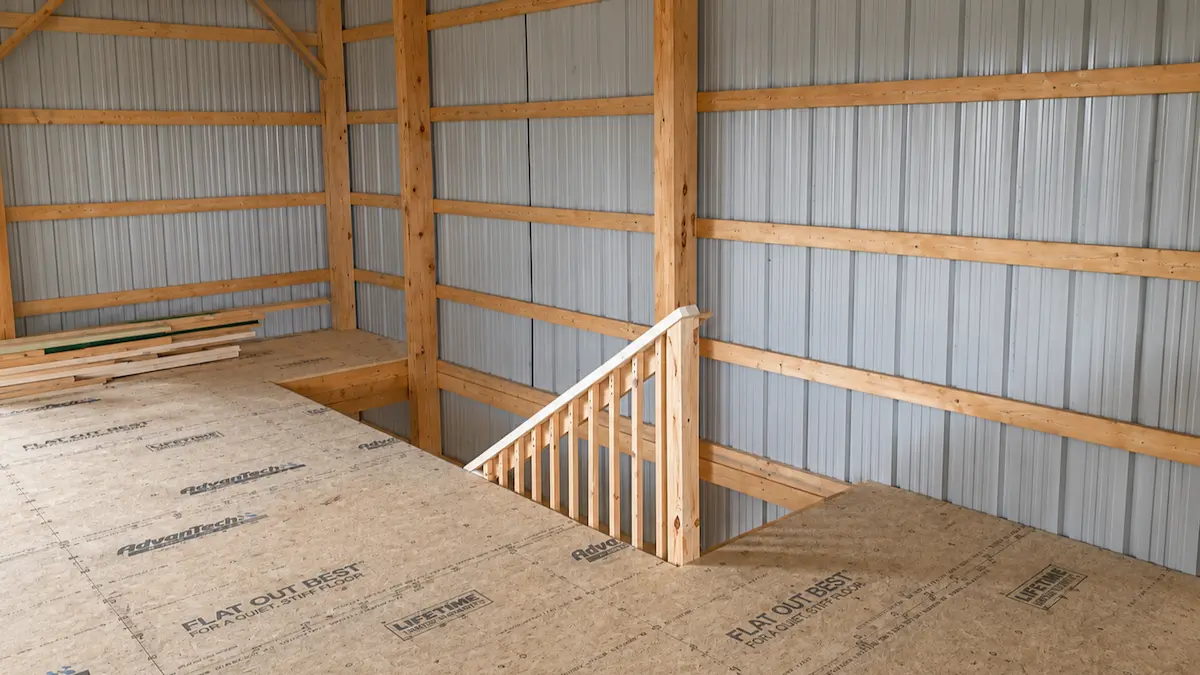
- 50′ × 80′ × 10′ second floor
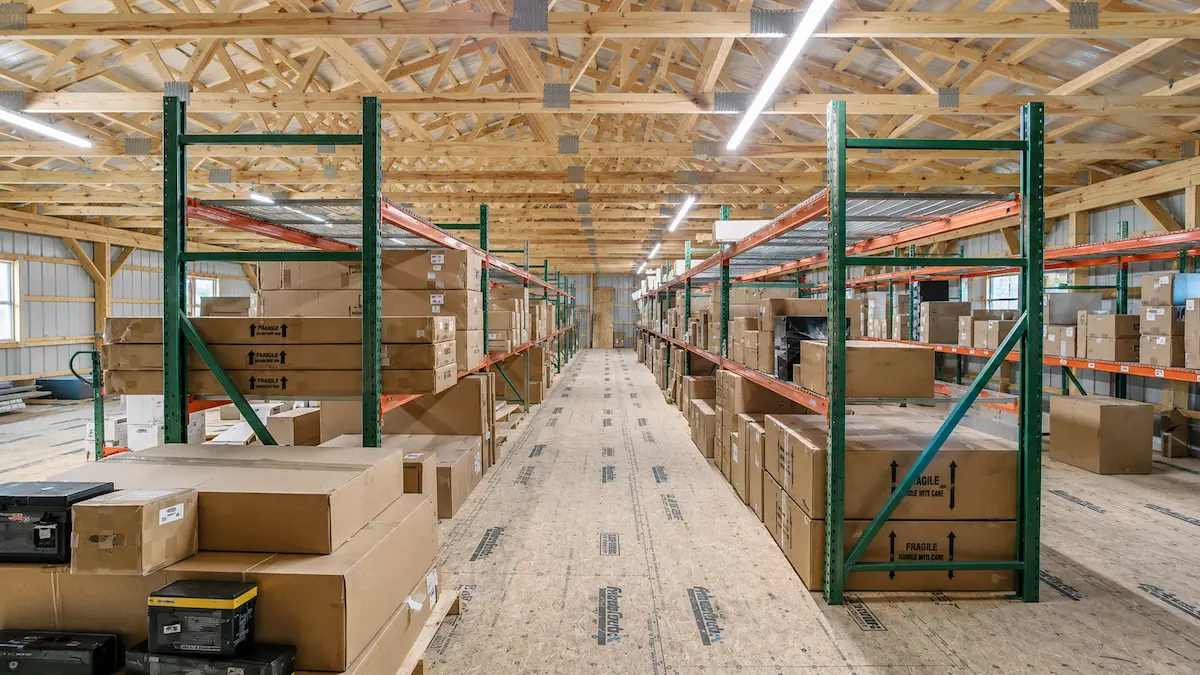
- 125 PSF commercial load rating
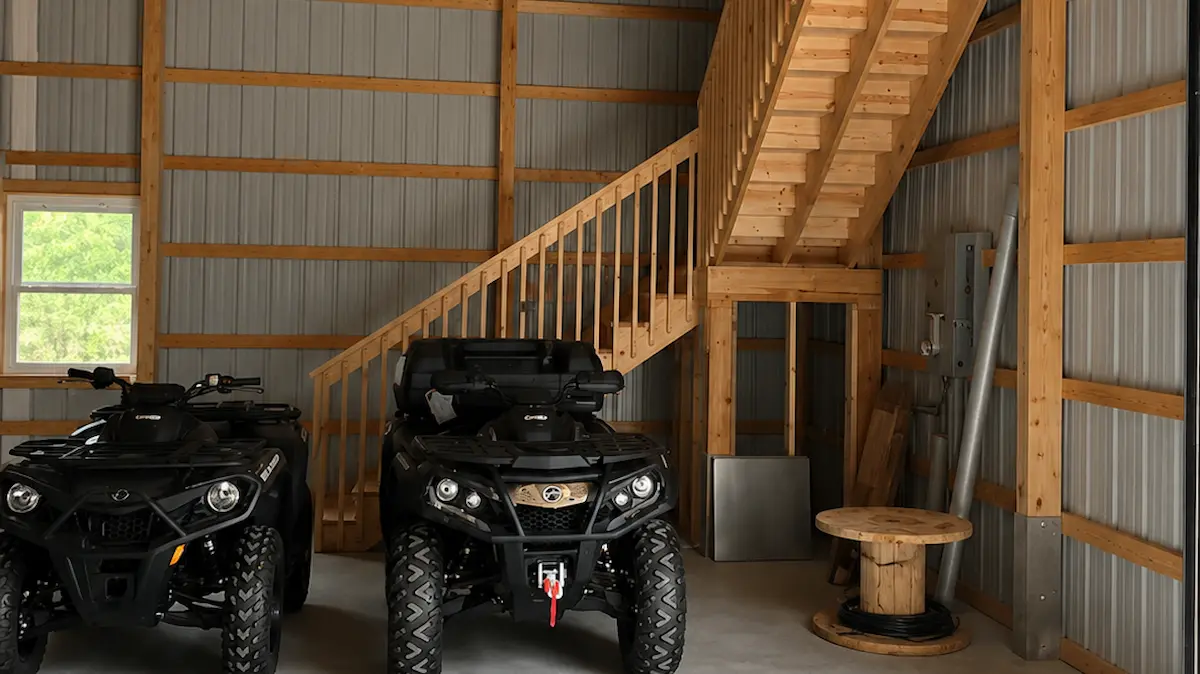
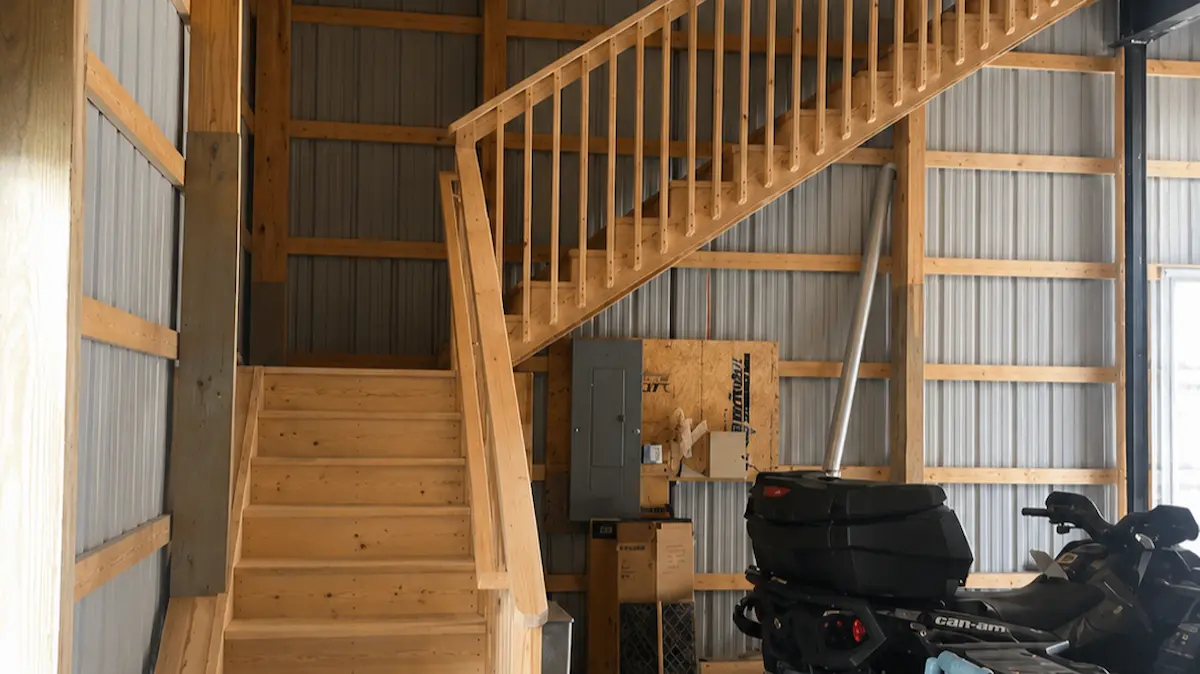
- Interior stairway access
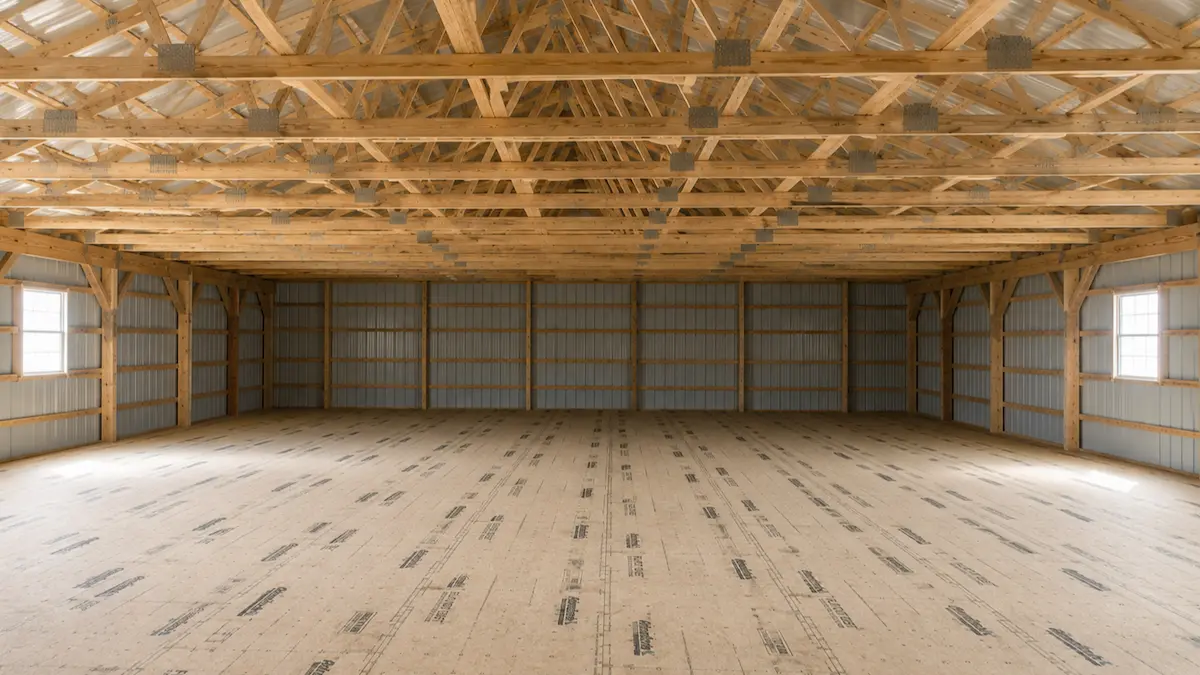
- Full building-width upper level
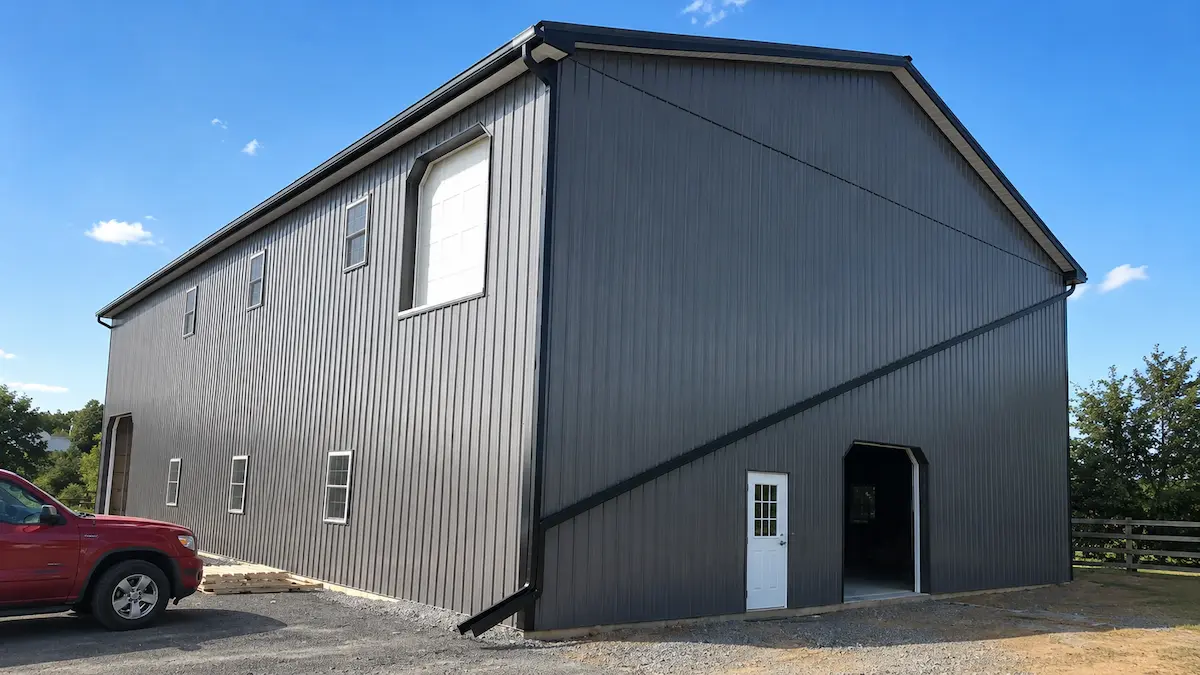
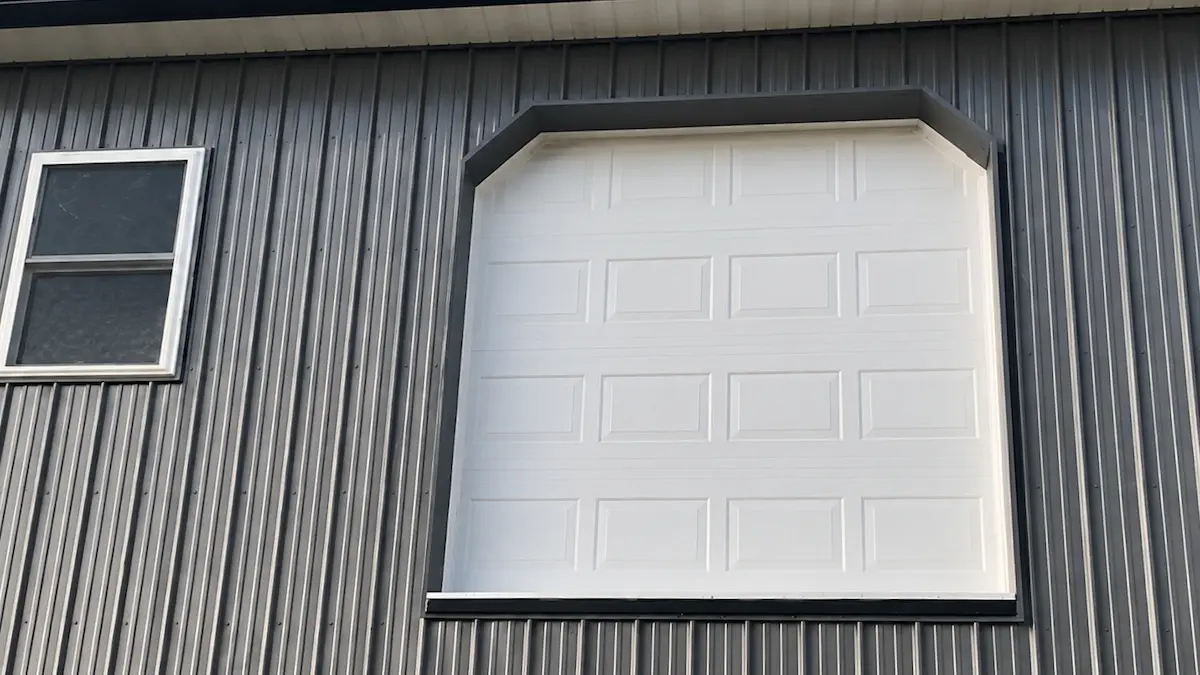
- Dedicated 8′ × 8′ upper-level overhead door
The second floor adds another 4,000 sq. ft. of usable space directly above the main service area — without expanding the building’s footprint. A 125 PSF commercial load rating supports parts inventory, equipment storage, and business operations at full working capacity. The dedicated upper-level overhead door gives the second floor its own exterior loading point, keeping ground-floor service traffic separate.
Service Facility Door Configuration
- 1 — 12′ × 12′ raised-panel garage door with opener
- 1 — 9′ × 9′ raised-panel garage door with high-lift track and jackshaft opener
- 1 — 8′ × 8′ raised-panel garage door serving the second floor
- 3 — steel entry doors, including 2 with 9-lite glass
Different door sizes support different areas of the facility. The 12′ × 12′ opening provides generous ground-level service access for larger vehicles and equipment. The 9′ × 9′ door with high-lift track and jackshaft opener maximizes interior clearance where ceiling height matters. The dedicated upper-level door allows the second floor to receive and ship inventory independently from the main service area below.
Windows & Exterior Features
- 12 — 36″ × 48″ vinyl double-hung windows
- Two-story window arrangement across both levels
- Double Bubble vapor barrier
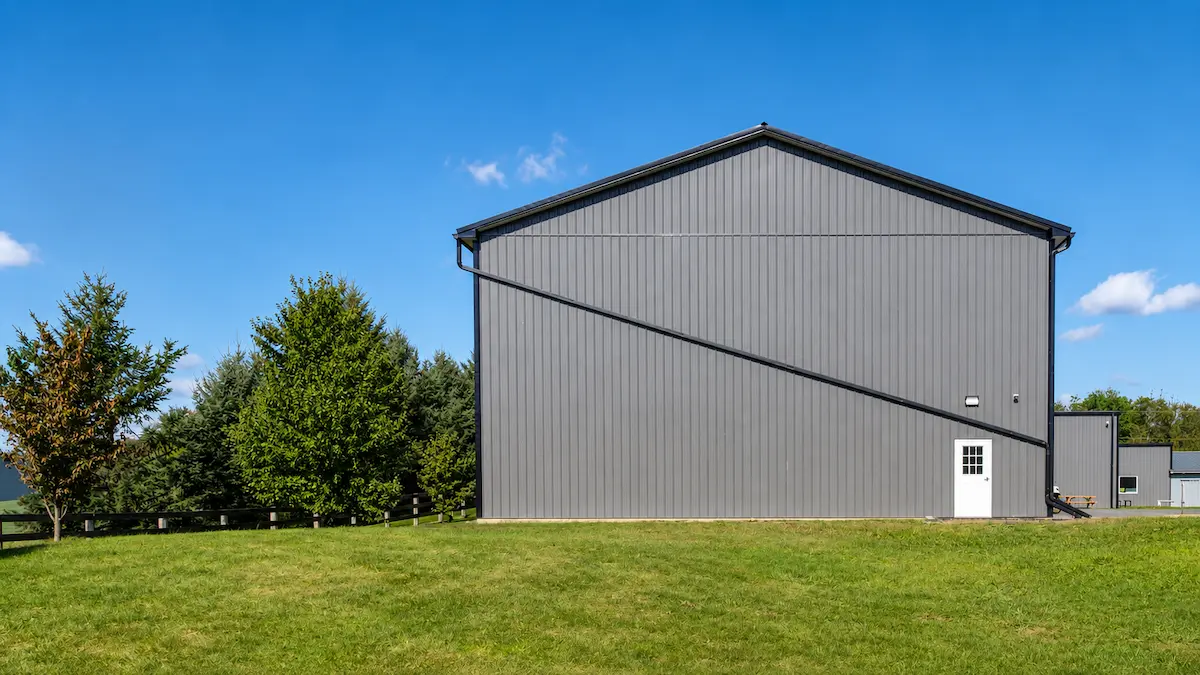
- 6″ K-style gutters with downspouts
Building Colors
- Walls: Charcoal
- Roof: Black
- Trim: Black
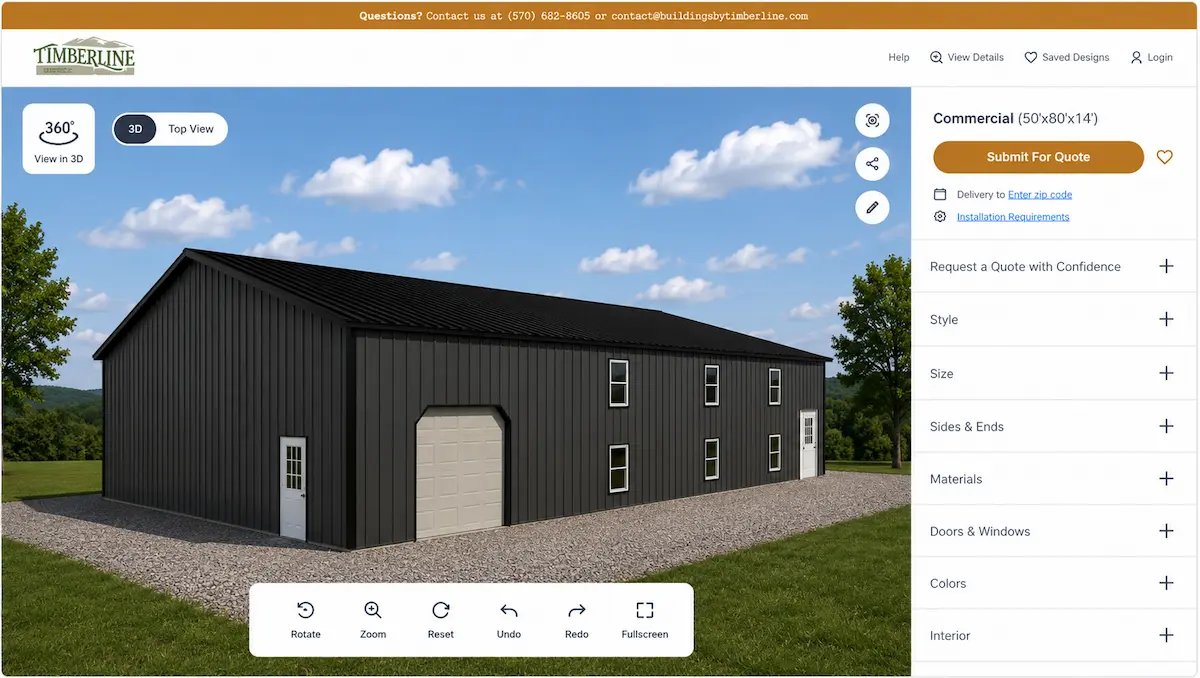
Charcoal walls with a Black roof and trim give the large two-story elevations a restrained, professional appearance that suits a working service facility.
Common Uses
- Powersports service facility
- Commercial service building
- Parts and inventory facility
- Equipment service business
- Two-story contractor facility
- Commercial shop with second-floor storage
- Vehicle dealership with service bay
- Distribution facility with upper-level warehousing
Customize This 50×80 Commercial Pole Building
Plan the Service Area, Second Floor & Access Around Your Business
Need Help Taking the Next Step?
Whether you’re comparing financing options, planning your project, or looking for expert guidance, these resources can help you move forward with confidence.
Financial Options
Flexible financing options are available for qualified projects. Explore payment solutions designed to help you move forward with confidence.
Explore Financing →
Planning & Preparation
From site prep to permits and layout planning, our Planning Guide helps you understand the important steps before construction begins.
View Planning Guide →
Talk to Our Team
Need help deciding what works best for your property? Our team is here to answer questions and help guide your project.
Call Now (570) 682-8605 →
Explore More Commercial Pole Buildings
Browse additional commercial pole buildings designed around service operations, equipment access, business storage, and working space.
What Our Customers are Saying
Thousands of Pennsylvania homeowners and farmers have trusted Timberline for over two decades. Let us show you why.

