

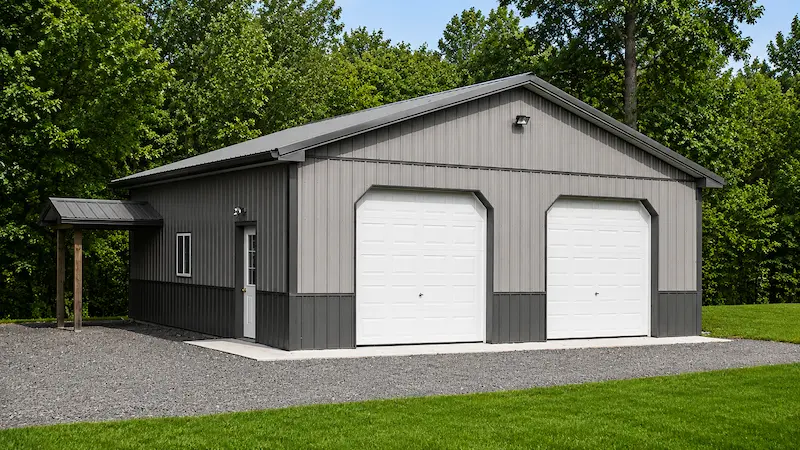
R-602
30′ x 32′ x 10′
960 Sq. Ft.
- 2—9′ x 9′ Insulated Garage Doors
- 1—36″ 9-Lite Entry Door
- 2—3′ x 3′ sliding windows
- 36″ Wainscoting
- 8′ x 8′ Reverse “A” Roof on side of building
- 12″ Eave and Gable Overhangs
- Walls: Pewter Gray
- Roof: Charcoal
- Trim: Charcoal
- Customize this version here.