

Two-Unit Mini Storage Building with Hip Roof
Compact Commercial Storage in a 24′ × 20′ Layout
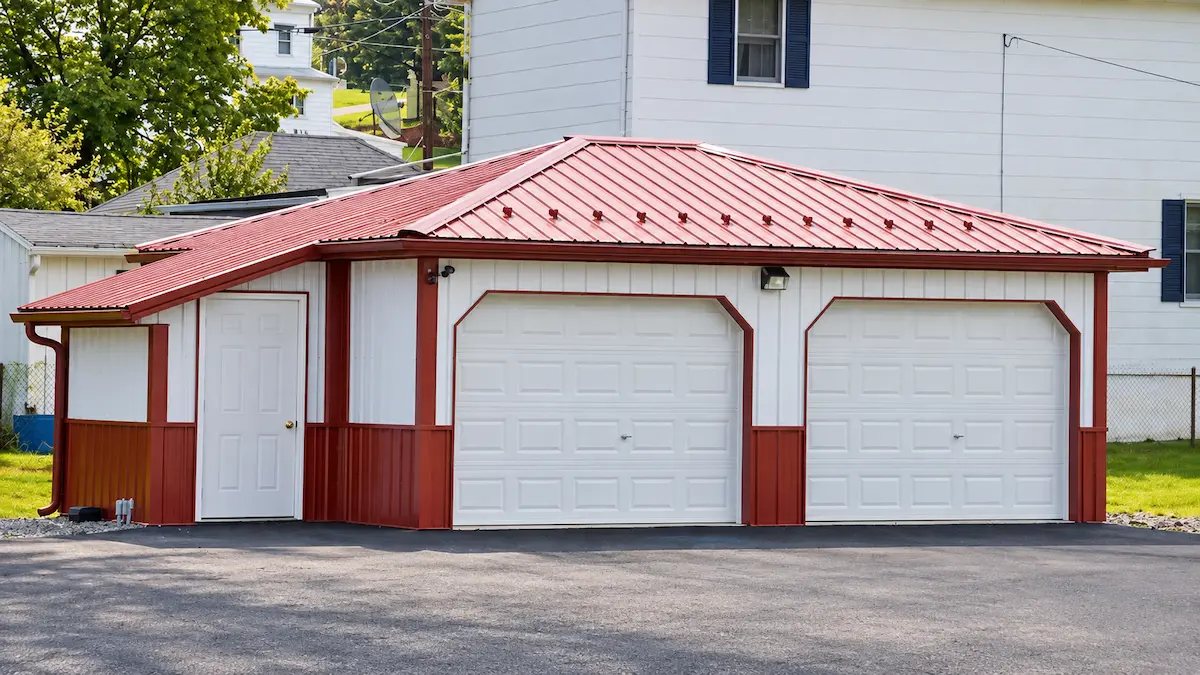
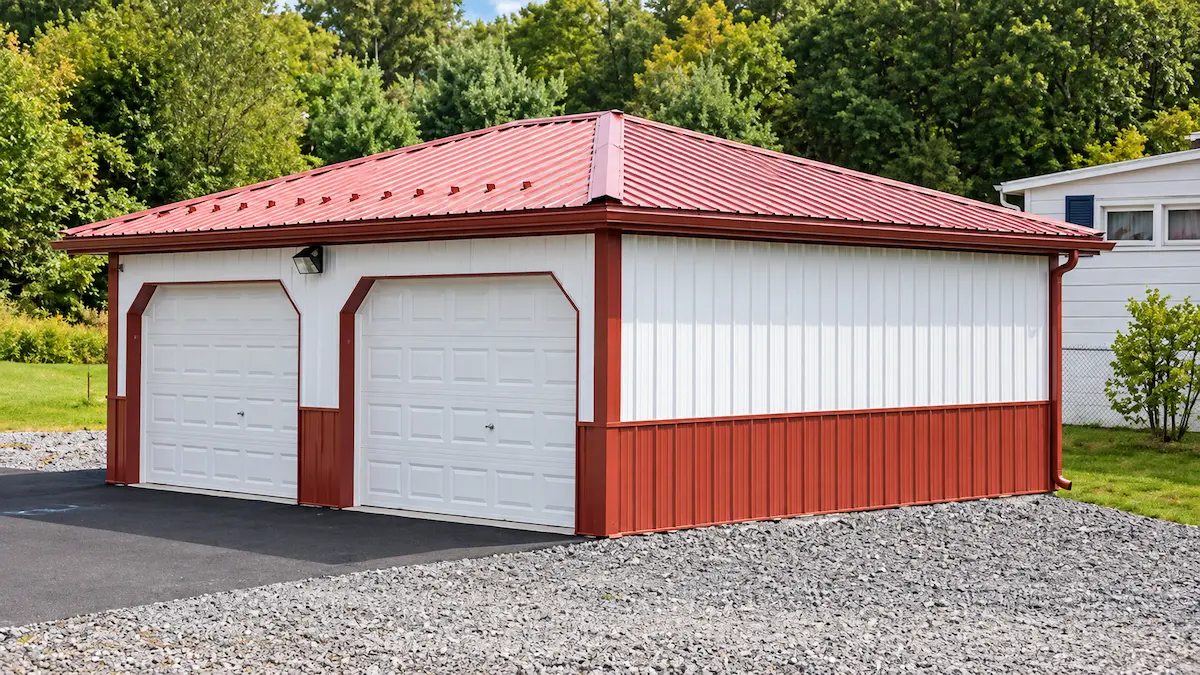
This two-unit mini storage building places two 12′ × 20′ storage spaces side by side, each with its own 9′ × 8′ raised-panel overhead door. The layout provides separate access to both units within a compact commercial building.
A 6′ × 8′ utility room adds another enclosed space with its own exterior entrance. The hip roof, 12-inch overhangs, and Bright White and Scarlet Red exterior give the building a distinctive profile compared with a standard gable-roof storage structure.
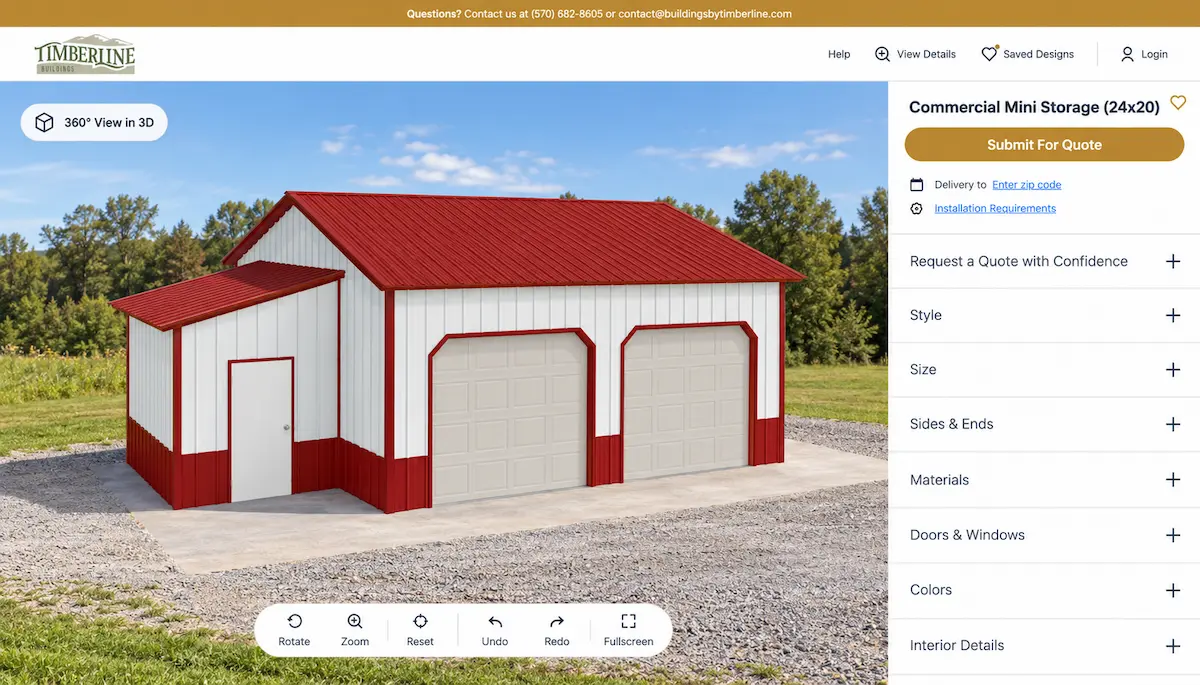
Personalize this design in 3D
Fill out the form for pricing
Partially Enclosed Lean-To Barn Specifications
C-137
24′ × 20′ × 10′
480 Sq. Ft.
Two Separate Storage Units
- Two 12′ × 20′ storage units
- One 9′ × 8′ raised-panel overhead door per unit
- Separate exterior access
- 480 sq. ft. of listed storage space
The side-by-side configuration keeps both storage spaces independently accessible while fitting them into one compact building.
Attached Utility Room
- 6′ × 8′ enclosed room
- Separate exterior entry door
- Attached at the side of the building
The utility room provides a smaller enclosed area separate from the two main storage units.
Hip Roof and Exterior Details
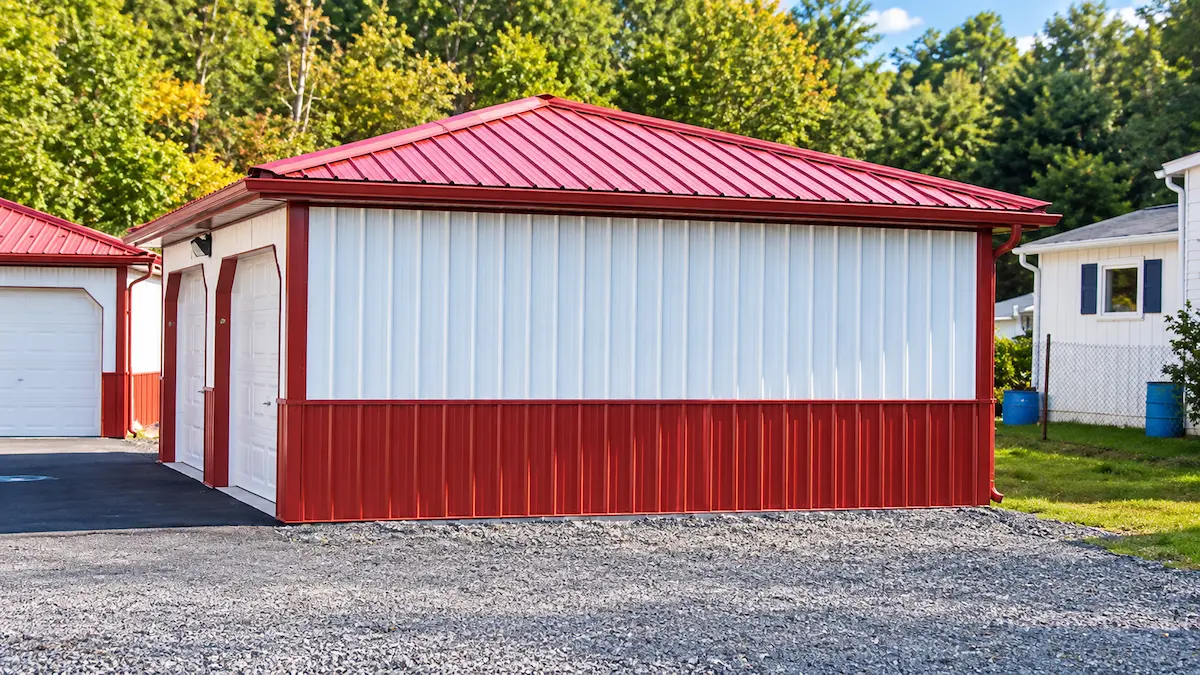
- Hip roof sloping on all four sides
- 12-inch overhangs
- Bright White steel wall panels
- Scarlet Red roof, trim, and wainscot
The hip roof gives the building a lower, more finished profile than a conventional gable roof. Scarlet Red wainscot carries the roof and trim color around the base of the Bright White walls.
Roof Insulation and Water Management
- Double-bubble roof insulation
- Snow guards
- Seamless rain gutters
Double-bubble insulation is installed beneath the metal roofing. Snow guards help control how accumulated snow and ice release from the roof, while seamless gutters collect runoff along the roof edge.
Building Colors
- Walls: Bright White
- Roof: Scarlet Red
- Trim: Scarlet Red
Customize This Mini Storage Building
Plan a Storage Layout for Your Property
Need Help Taking the Next Step?
Whether you’re comparing financing options, planning your project, or looking for expert guidance, these resources can help you move forward with confidence.
Financial Options
Flexible financing options are available for qualified projects. Explore payment solutions designed to help you move forward with confidence.
Explore Financing →
Planning & Preparation
From site prep to permits and layout planning, our Planning Guide helps you understand the important steps before construction begins.
View Planning Guide →
Talk to Our Team
Need help deciding what works best for your property? Our team is here to answer questions and help guide your project.
Call Now (570) 682-8605 →
Explore More Commercial Pole Buildings
Browse commercial post-frame buildings for storage, shop, service, office, and mixed-use applications.
What Our Customers are Saying
Thousands of Pennsylvania homeowners and farmers have trusted Timberline for over two decades. Let us show you why.

