

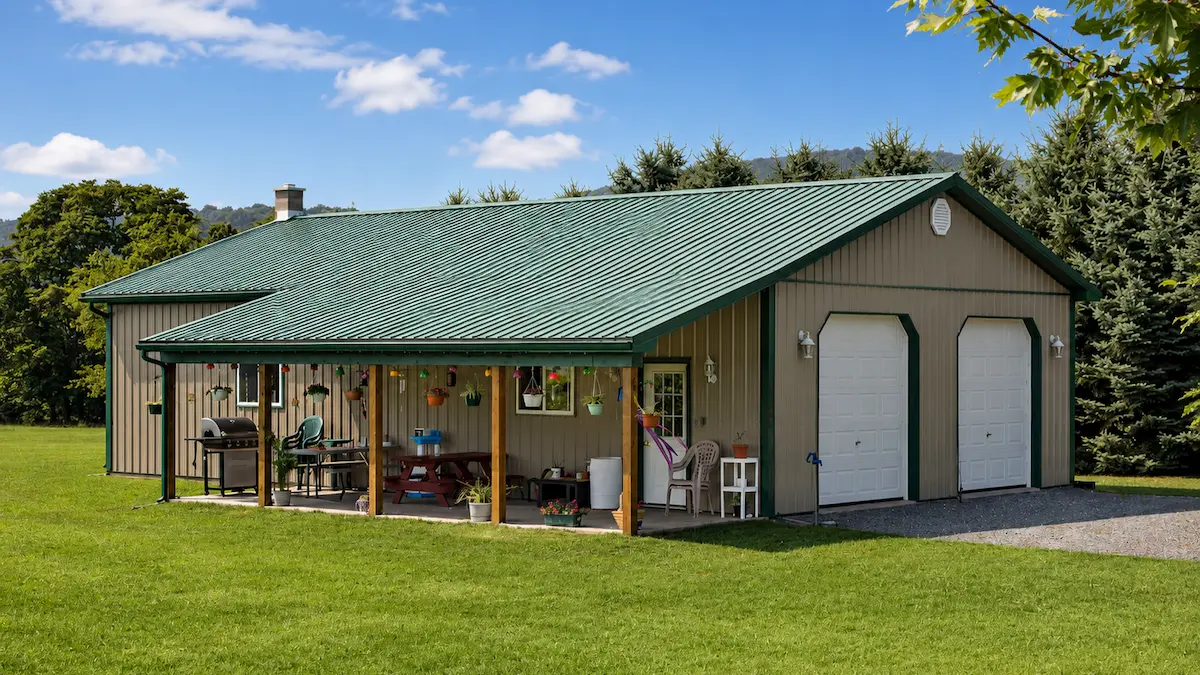
30×50 Residential Pole Building
with Covered Porch & Two-Car Garage
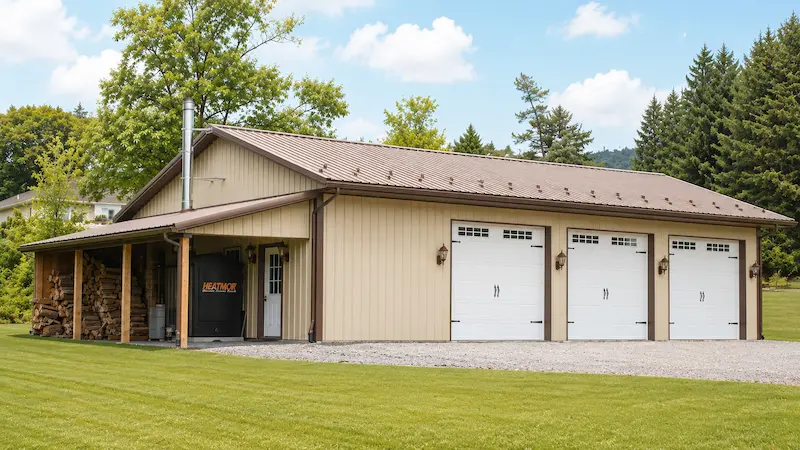
This 30×50 Pole Building with Lean-To is designed around the idea that a detached garage can be more than a place to park vehicles. The full-length covered porch creates an inviting outdoor living area, while the enclosed garage provides dedicated space for vehicles, equipment, and everyday property needs.
The long porch naturally becomes the heart of the building, offering a comfortable place to gather, relax, and enjoy the surrounding property. Combined with the Clay siding, Evergreen roof, and exposed wood porch posts, the building feels equally suited for country homes, hobby farms, and rural retreats.
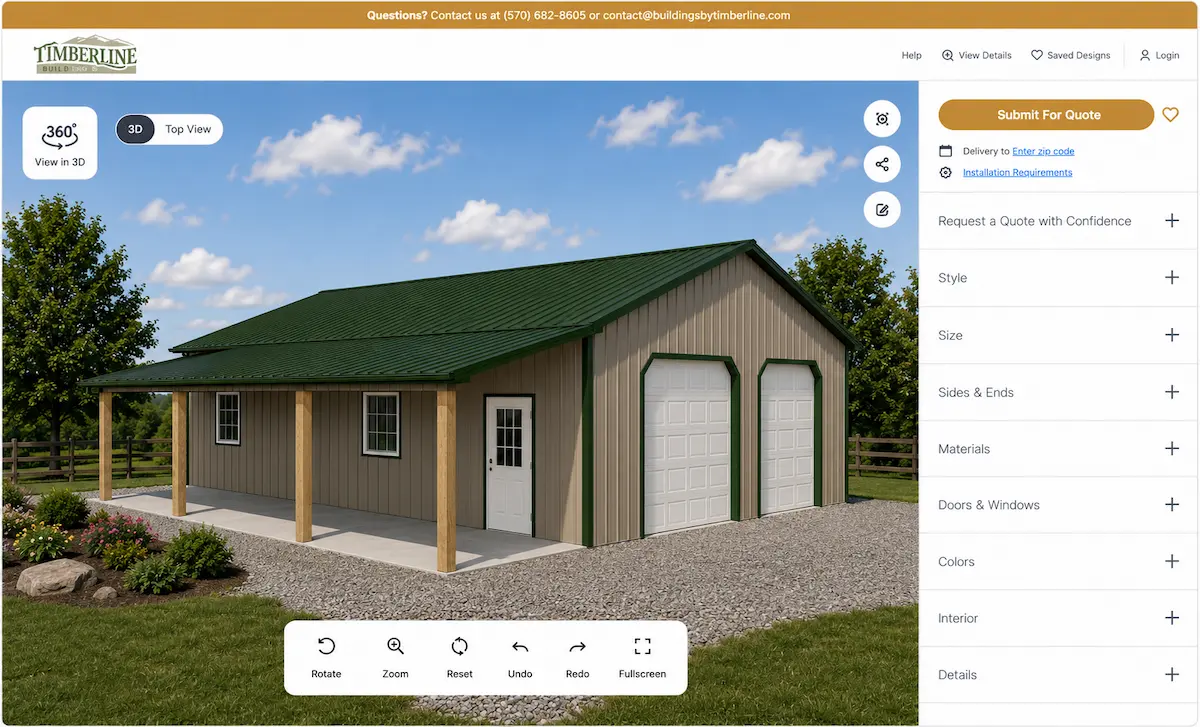
Personalize this design in 3D
Fill out the form for pricing
30×50 Residential Pole Building Specifications
R-112
30′ × 50′ × 10′ 4″
1,756 Sq. Ft.
Covered Porch Design
- 8′ × 32′ covered front porch
- Exposed wood support posts
- Open outdoor gathering space
- Direct access from the garage entrance
Stretching across much of the front elevation, the covered porch becomes a natural extension of the home. Whether used for morning coffee, outdoor meals, or relaxing after a day of work, it gives the building a welcoming character that goes beyond a traditional detached garage.
Two-Car Garage Layout
- (2) 9′ × 9′ insulated garage doors
- (1) 36″ 9-lite entry door
- Two dedicated garage bays
- Separate pedestrian access
The garage layout keeps vehicles and equipment organized while allowing the porch and garage to function independently without sacrificing either living space or storage.
Country Residential Character
- 12″ eave and gable overhangs
- Seamless rain gutters
- Clay steel siding
- Evergreen roof and trim
The warm earth-tone siding, Evergreen roof, and generous porch create the relaxed appearance of a country property building designed to be enjoyed as much as it is used.
Windows & Exterior Features
- (2) 3′ × 3′ sliding windows
- (1) 3′ × 4′ single-hung window with grids
- Balanced residential window placement
- Clean front elevation
The windows provide natural light throughout the interior while reinforcing the simple, comfortable character of the building.
Building Colors
- Walls: Clay
- Roof: Evergreen
- Trim: Evergreen
The Clay and Evergreen color palette reflects the timeless look of traditional country buildings, blending comfortably into wooded properties, open lawns, and rural landscapes.
Common Uses
- Garage with covered porch
- Country property garage
- Outdoor living garage
- Residential pole building
- Detached two-car garage
- Backyard gathering garage
Customize This 30×50 Residential Pole Building
Adjust the Porch, Exterior Features for Your Property
Need Help Taking the Next Step?
Whether you’re comparing financing options, planning your project, or looking for expert guidance, these resources can help you move forward with confidence.
Financial Options
Flexible financing options are available for qualified projects. Explore payment solutions designed to help you move forward with confidence.
Explore Financing →
Planning & Preparation
From site prep to permits and layout planning, our Planning Guide helps you understand the important steps before construction begins.
View Planning Guide →
Talk to Our Team
Need help deciding what works best for your property? Our team is here to answer questions and help guide your project.
Call Now (570) 682-8605 →
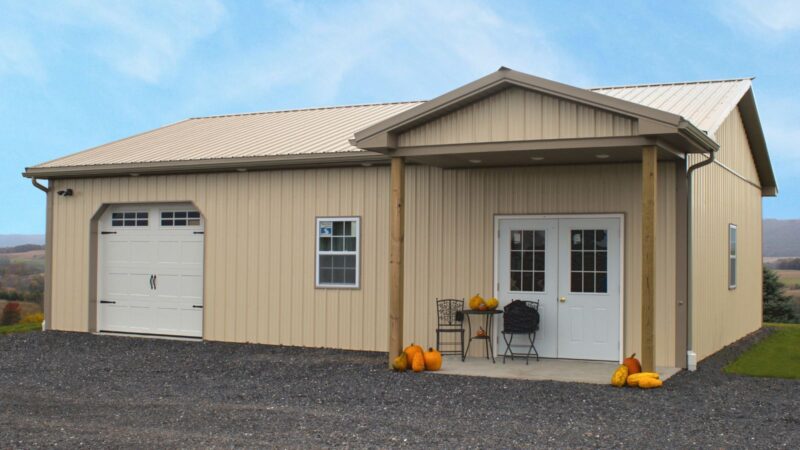

Explore More Residential Pole Buildings
Browse additional residential pole buildings designed for garages, outdoor living, and country property lifestyles.
What Our Customers are Saying
Thousands of Pennsylvania homeowners and farmers have trusted Timberline for over two decades. Let us show you why.

