

30×56 Residential Pole Building
with Three-Car Garage, Covered Pavilion & Carriage-House Character
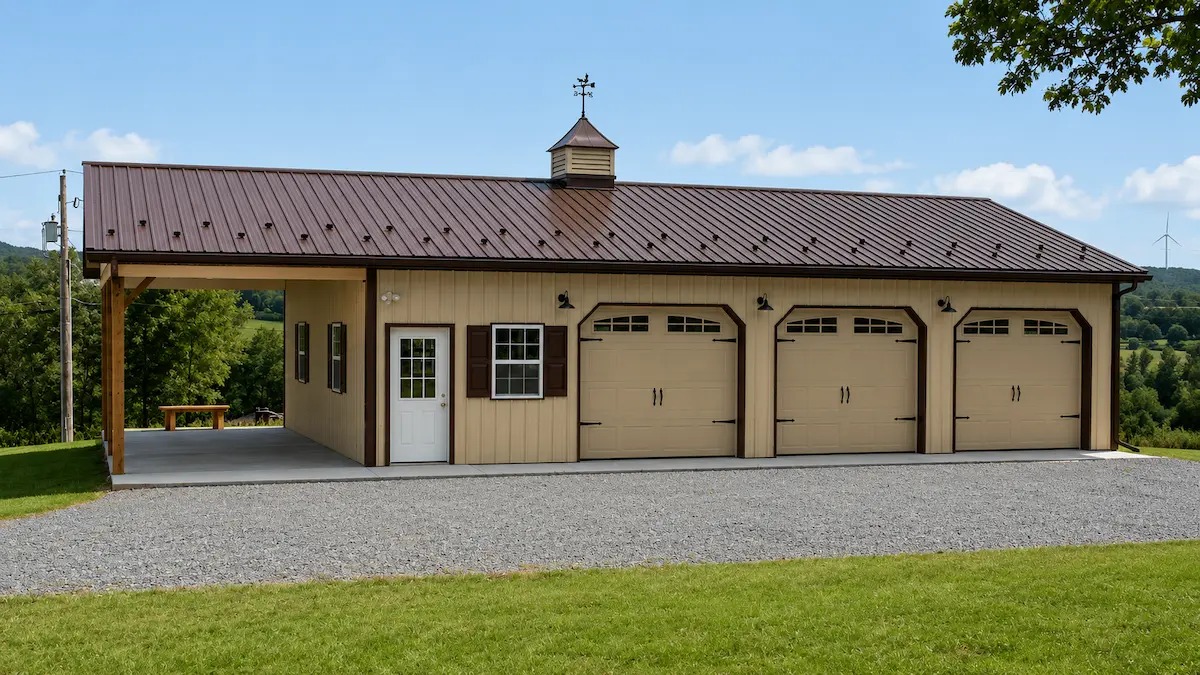
This 30×56 residential pole building blends the practicality of a three-car garage with the comfort of a full-length covered pavilion, creating a building that supports both everyday living and time spent outdoors. The attached open pavilion extends the garage beyond vehicle storage, offering a sheltered place to relax, gather with family, or enjoy the surrounding property.
The carriage-style garage doors, centered cupola, warm Beige siding, and Brown standing seam roof give the building the appearance of a classic country carriage house. Rather than feeling like a simple detached garage, it becomes a destination on the property where vehicles, outdoor living, and architectural character come together.
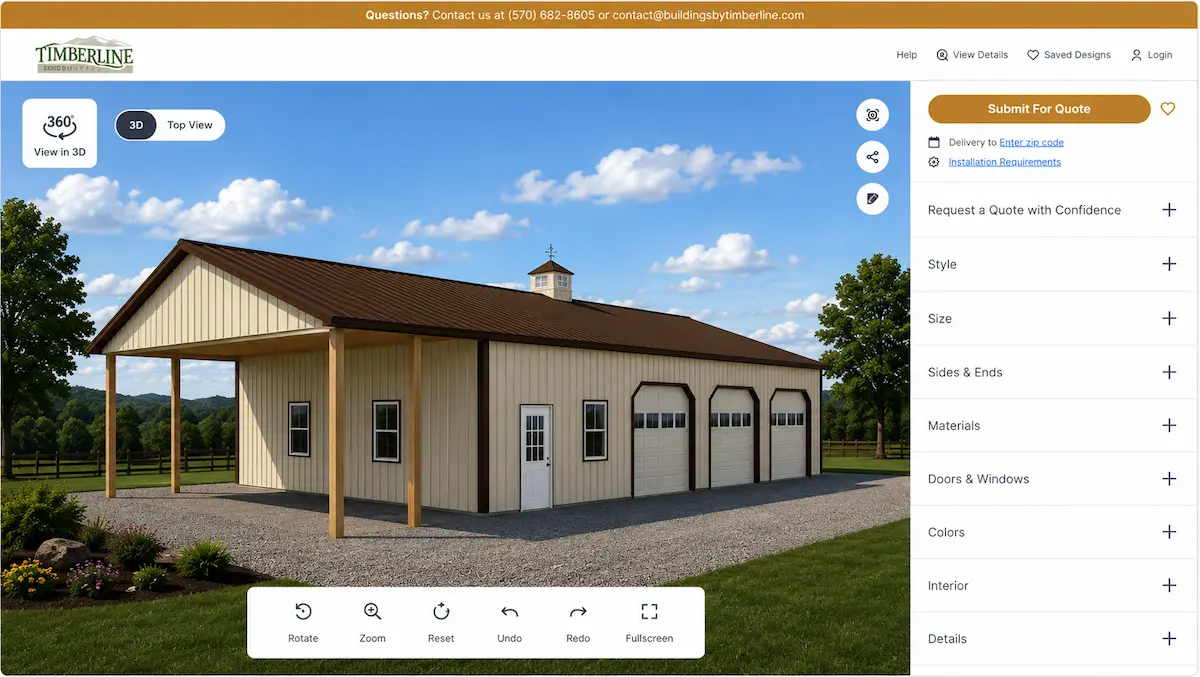
Personalize this design in 3D
Fill out the form for pricing
30×56 Residential Pole Building Specifications
R-102
30′ × 56′ × 10′
1,680 Sq. Ft.
Three-Car Garage Layout
- (3) 9′ × 8′ insulated carriage-style garage doors
- (1) 36″ 9-lite entry door
- Three dedicated garage bays
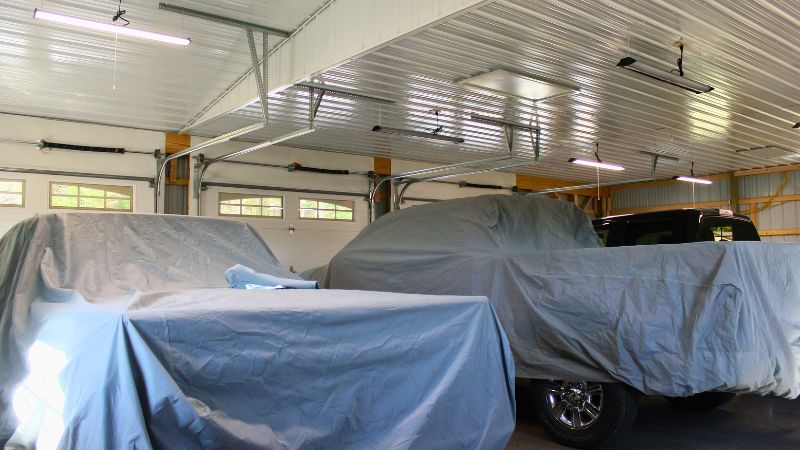

- Finished enclosed garage space
The three-door layout keeps vehicles organized in dedicated bays while maintaining direct access to each space. The finished interior provides a clean environment for vehicles, recreational equipment, and everyday property use.
Covered Pavilion
- 12′ × 30′ open covered area
- Outdoor gathering space
- Covered seating area
- Open-air property living
The covered pavilion transforms the building from a detached garage into an outdoor living space where family and friends can gather while remaining protected from the weather. It naturally becomes an extension of the garage and the surrounding property.
Carriage-House Design
- Carriage-style garage doors
- 36″ louvered cupola with weathervane
- 12″ eave and gable overhangs
- Snow guards
The carriage-style doors, centered cupola, and long roofline create the timeless appearance of a traditional carriage house while maintaining the durability and low maintenance of modern post-frame construction.
Windows & Exterior Features
- (8) 32″ × 44″ single-hung windows with grids and shutters
- Balanced residential window layout
- Natural daylight throughout the garage
- Traditional exterior detailing
The generous window placement introduces abundant natural light while reinforcing the home’s classic country architecture and welcoming appearance.
Building Colors
- Walls: Beige
- Roof: Brown
- Trim: Brown
The Beige siding and Brown roof create a warm, understated color palette inspired by traditional rural buildings, allowing the structure to complement both open landscapes and established residential properties.
Common Uses
- Carriage-style detached garage
- Garage with covered pavilion
- Country property garage
- Residential pole building
- Three-car garage
- Outdoor living garage
Customize This 30×56 Residential Pavilion
Personalize the Garage, Pavilion & Exterior Features
Need Help Taking the Next Step?
Whether you’re comparing financing options, planning your project, or looking for expert guidance, these resources can help you move forward with confidence.
Financial Options
Flexible financing options are available for qualified projects. Explore payment solutions designed to help you move forward with confidence.
Explore Financing →
Planning & Preparation
From site prep to permits and layout planning, our Planning Guide helps you understand the important steps before construction begins.
View Planning Guide →
Talk to Our Team
Need help deciding what works best for your property? Our team is here to answer questions and help guide your project.
Call Now (570) 682-8605 →
Explore More Pavilion Pole Building
Browse additional residential pavilions, garages, and outdoor living structures designed for relaxing, entertaining, and enjoying your property.
What Our Customers are Saying
Thousands of Pennsylvania homeowners and farmers have trusted Timberline for over two decades. Let us show you why.

