153-qtb
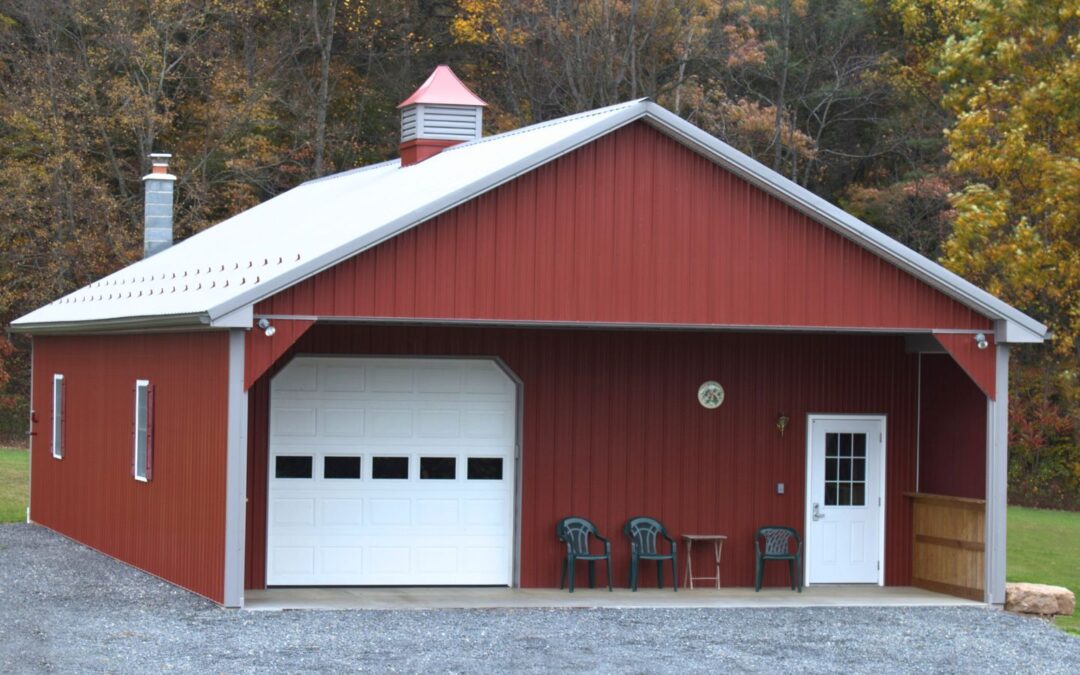
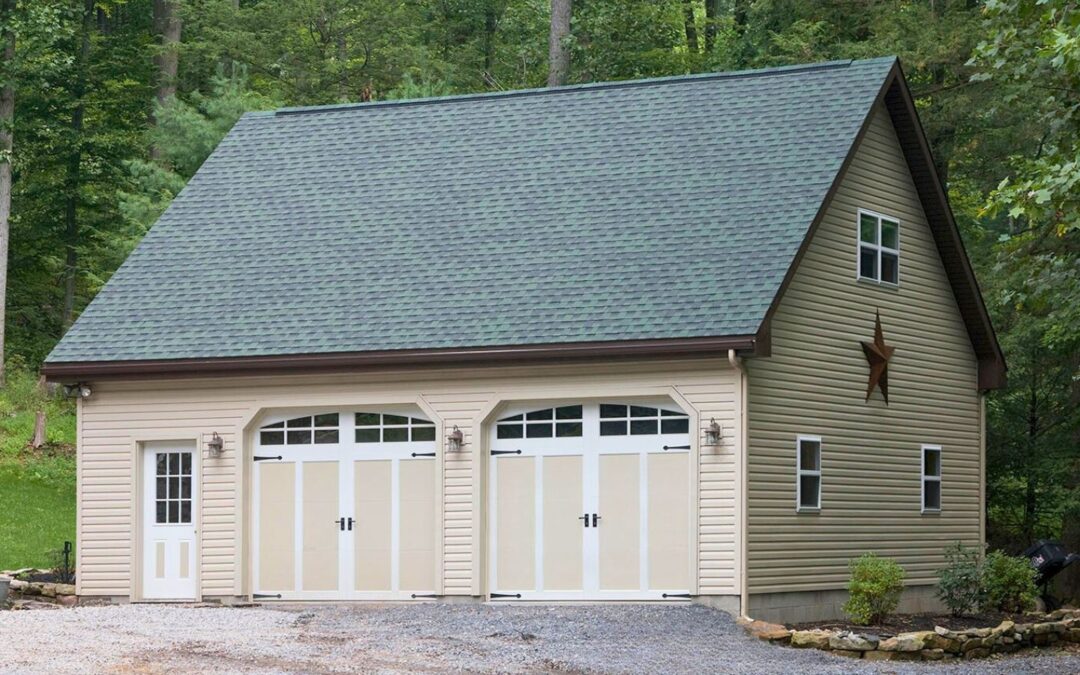
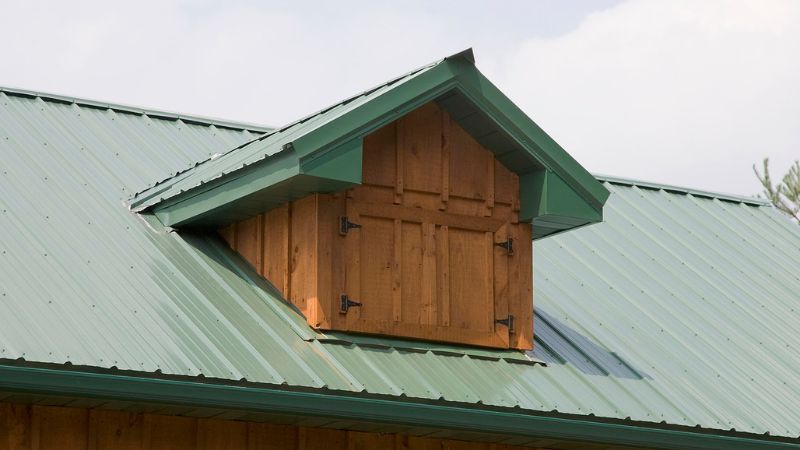
R-153 28′ x 30′ x 12′ 840 Sq. Ft. 2 – 9′ x 8′ Carriage Garage Doors 1 – 36″ 9-Lite Entry Door 2 – 32″x44″ Single Hung Windows w/Grids 2nd Floor Loft Area Access Dormer Walls: Board & Batton Pine Siding Roof: Evergreen Trim:...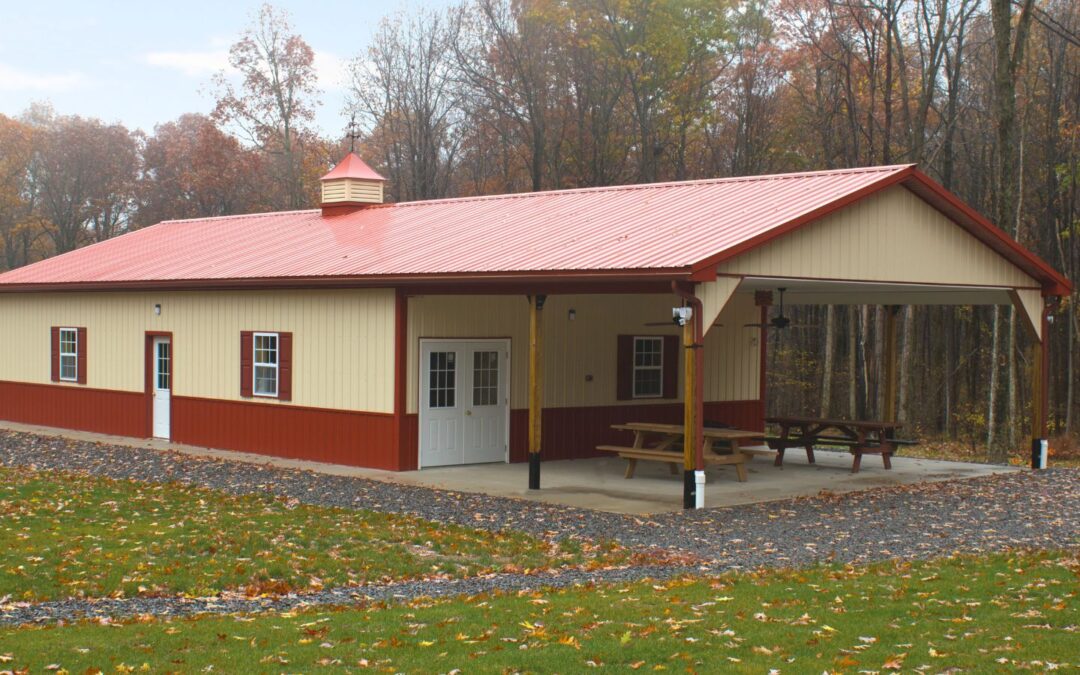
610-qtb
R-610 30′ x 70′ x 10′ 2,100 Sq. Ft. Includes 30′ x 20′ Porch 2—9′ x 8′ Insulated Carriage Style Doors 1—36″ 9-Lite Entry Door 1—6068 Double 9-Lite Entry Door 3—32″ x 44″ Single Hung Windows w/ Shutters...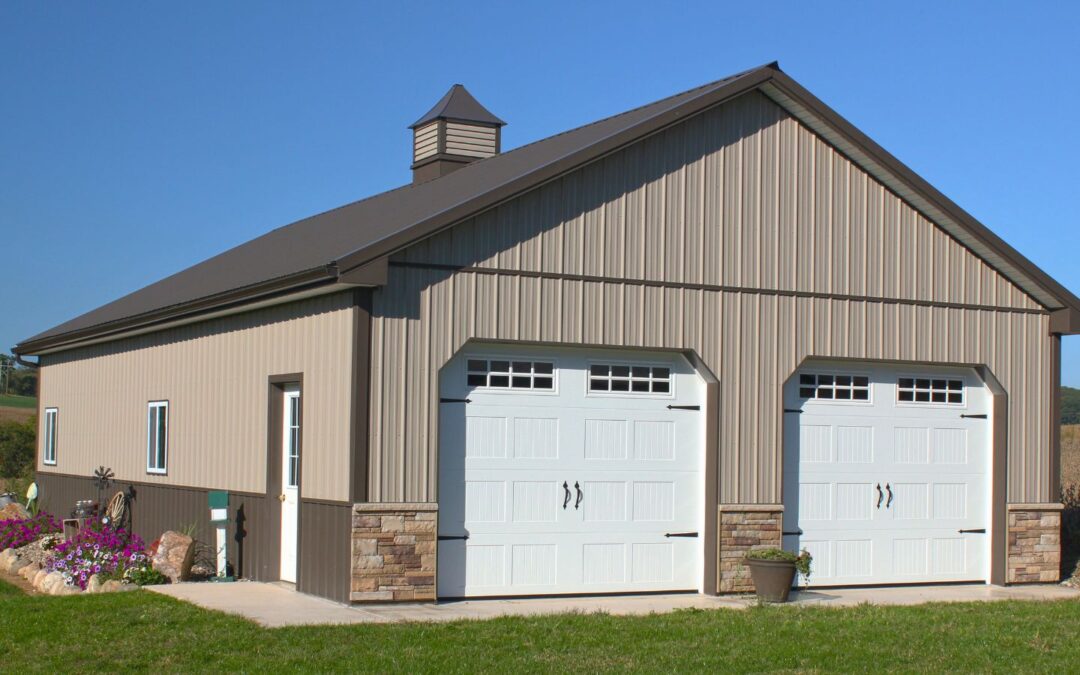
620-qtb
R-620 28′ x 48′ x 10′ 1,344 Sq. Ft. 2—10′ x 8′ 660 Carriage Style Doors 3—3068 9-Lite Entry Door 4—3′ x 3′ Sliding Windows 5″ K Gutters and Downspouts 12″ Eave and Gable Overhangs Two-tone on 3 Walls Versetta Stone...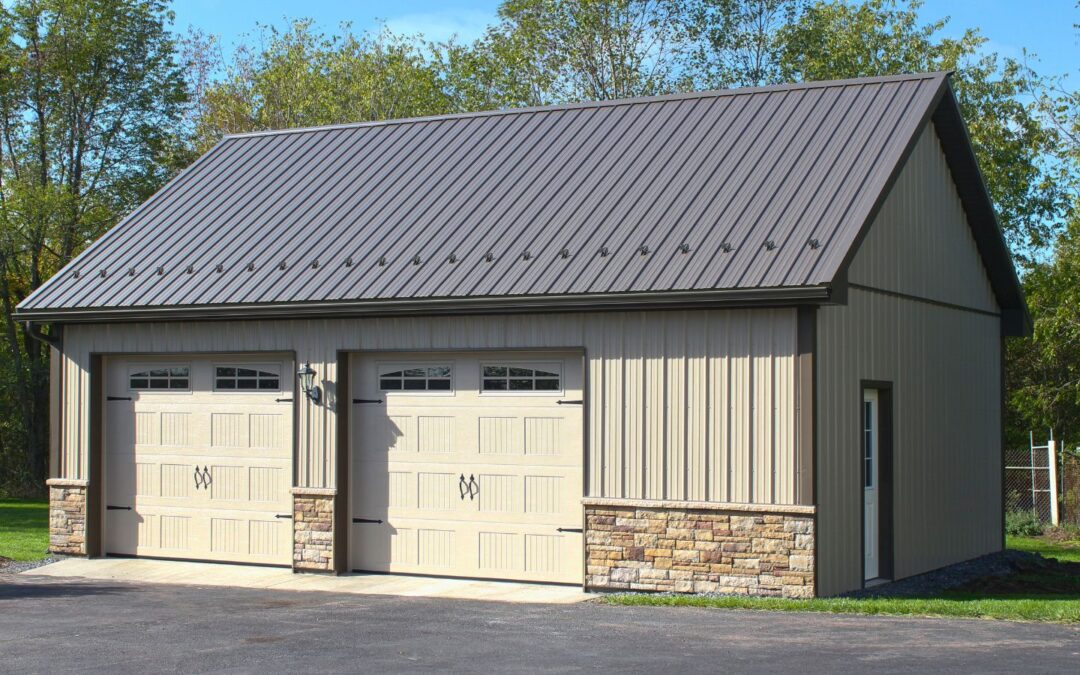
612-qtb
R-612 24′ x 32′ x 10′ 768 Sq. Ft. 2—10′ x 8′ Insulated Carriage Style Doors 1—3068 9-Lite Entry Door 2—3′ x 3′ Sliding Windows Snow-guards 5″ K Gutters and Downspouts 12″ Eave and Gable Overhangs 36″ Versetta...