

Beautiful Structures to Fit Your Lifestyle
A pole barn isn’t just a building — it’s storage for what you’ve worked hard to own, a workshop for what you love to do, or a barn for the animals that depend on you. That’s exactly why a standard, one-size-fits-all structure rarely tells the whole story. The upgrades you choose are what turn four walls and a roof into a building that actually fits your lifestyle.
At Timberline Buildings, we’ve spent over two decades helping Pennsylvania homeowners, farmers, and business owners design pole barns around the way they actually live and work. Below, we’ll walk through the upgrade categories that make the biggest difference — so you know exactly what to ask for when you start planning.
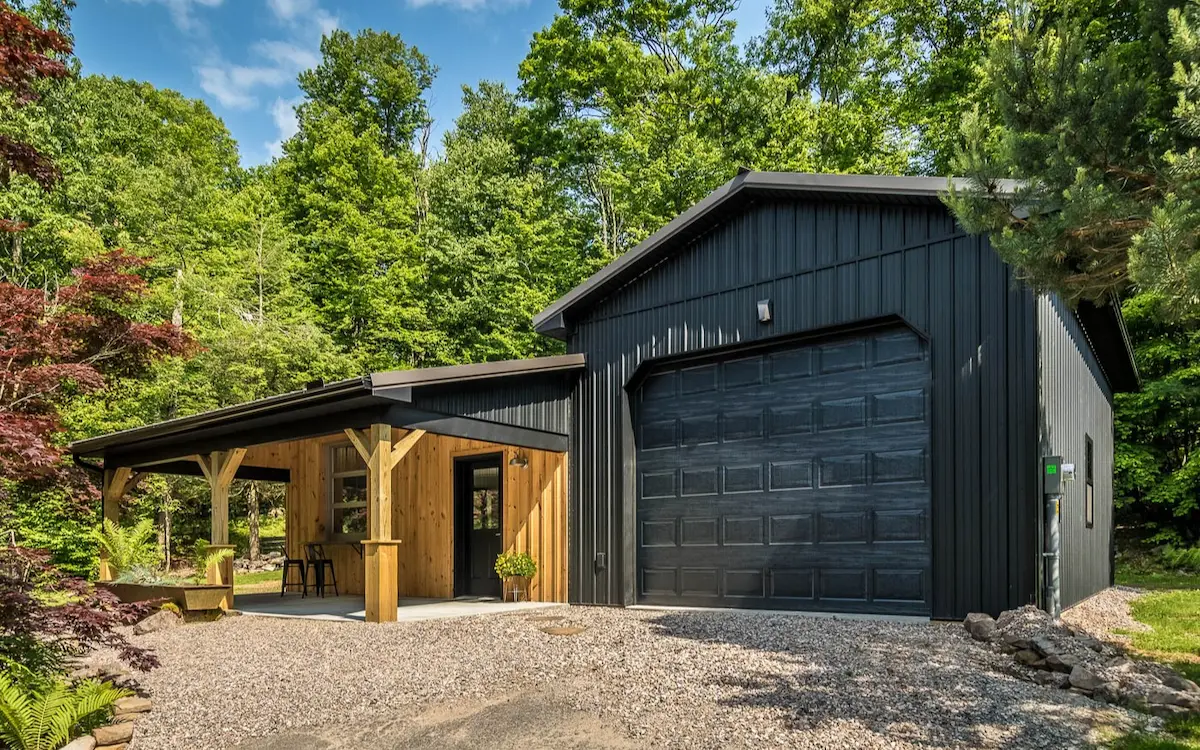
Like this building? Design a building that fits your lifestyle
Use our free 3D Design Tool to explore layouts, sizes, colors, doors, windows, and other customization options.
👉 Start Designing in 3D
Why Upgrades Matter More Than the Base Building
Every pole barn starts with the same solid bones: post-frame construction, a durable metal roof, and more standard features than most competitors offer out of the gate. But the details are what separate a building that merely holds your stuff from one you’re proud to drive past every day.
Think of upgrades in three categories:
- Function — insulation, doors, and windows that make the building usable for its intended purpose
- Protection — gutters, snow guards, and post materials that extend the building’s life
- Character — cupolas, weathervanes, and two-tone siding that make it feel like yours
You don’t need every upgrade on this list. You need the right ones for how the building will actually be used.
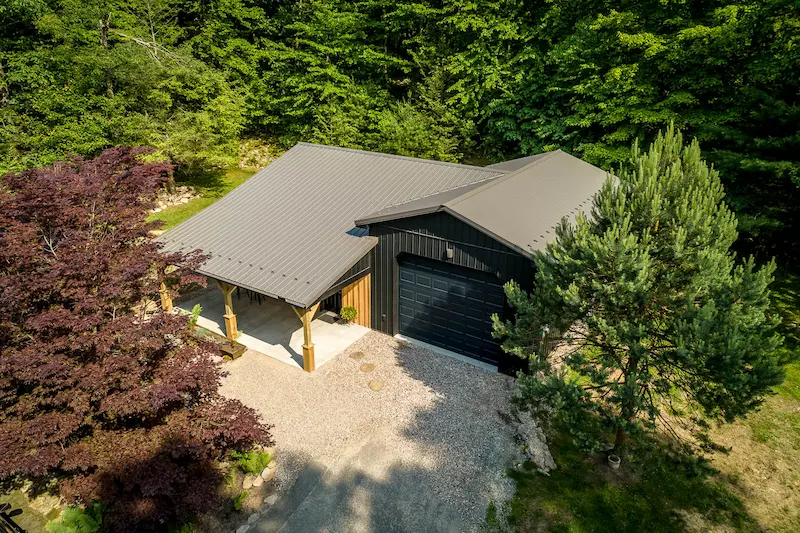
Doors and Windows: Function First
Doors are usually the first upgrade decision, because they determine how you’ll actually use the space day to day.
Residential overhead doors range from a basic raised-panel look to deluxe versions with Sherwood, Colonial, Cascade, or Prairie window styles, up to elite carriage-style doors with arched or multi-pane glass for a true garage-door showpiece.
Commercial overhead doors move from ribbed steel basics to flush-panel deluxe and elite options, with full-vision glass available for shops or spaces that need natural light and visibility.
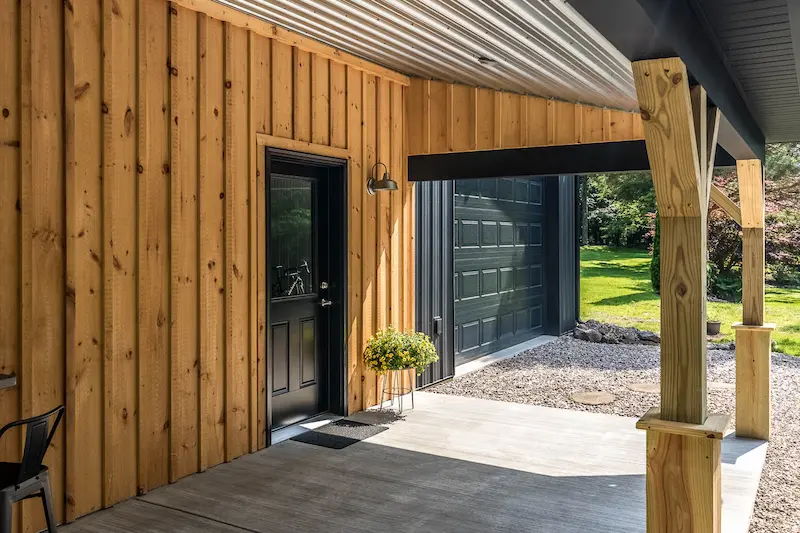
Beyond the overhead door, entry doors, Dutch doors, and sliding doors each come in basic, deluxe, and elite tiers — so a horse barn can get a classic wooden Dutch door while a workshop gets a wide sliding door built for equipment access. Door placement matters as much as door style: for working buildings, see our guide on farm pole barn layout planning for how door choice affects daily equipment flow, or center aisle vs. shed row horse barn design if you’re planning an equine building.
Windows follow the same logic: from a simple 3’x3′ slider up to a double-hung window with grids and shutters for a more residential look.
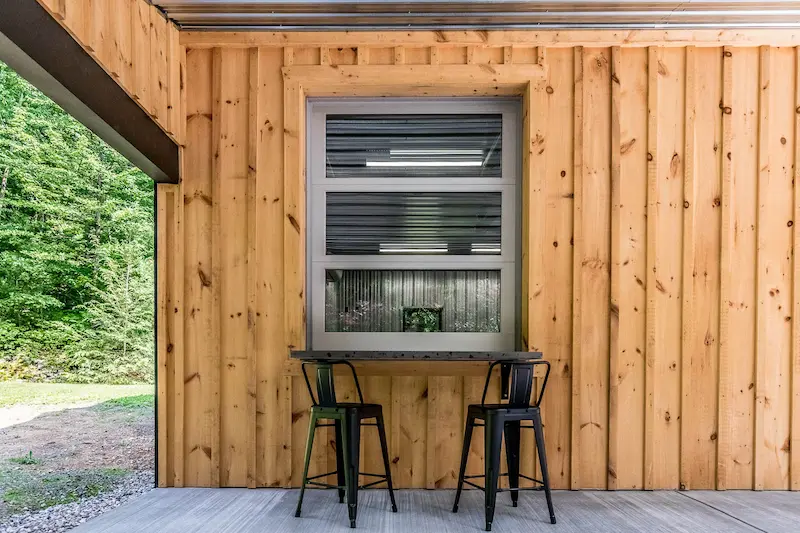
Planning Your Overhead Door Layout?
Explore overhead door styles, window options, and finishing details that can improve both access and appearance.
👉 View Door & Window Options
Insulation: Choosing the Right R-Value
If the building will be heated, cooled, or used year-round, insulation isn’t optional — it’s the upgrade that determines your comfort and your energy bill for as long as you own the structure.
| R-Value | Best For |
|---|---|
| R6.8 | Buildings that won’t be insulated or actively climate-controlled |
| R13.5 | Buildings insulated and heated part-time |
| R16.18 | Buildings heated most or all of the time, or where efficiency is a top priority |
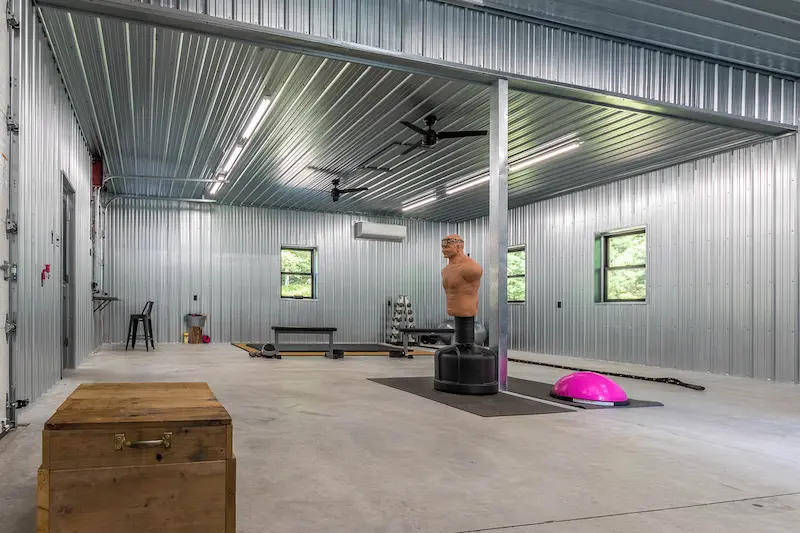
Standard doors come insulated at a minimum of R6.8, but for a workshop where you’ll spend full days, or a barn housing animals through a Pennsylvania winter, stepping up to R13.5 or R16.18 pays for itself. Insulation needs also vary by area of the building — our breakdown of the 5 insulation zones for a pole building explains why the roof, walls, and doors don’t all need the same approach.
Still Comparing Your Building Options?
Explore planning guides, design considerations, and practical tips to help you choose the right building for your property and long-term needs.
👉 Explore Planning Resources
Siding, Gutters, and Exterior Finishing
This is where a building starts to show personality:
- Metal siding — the most economical option, available in 20 colors
- Vinyl siding — for a look that matches an existing house
- Board & baton — a rustic, natural finish
- Two-tone siding — a simple way to add contrast and style
- Seamless gutters and leaf guards — control storm runoff and keep it away from your foundation
- Snow guards — prevent roof snow from sliding onto vehicles or walkways below
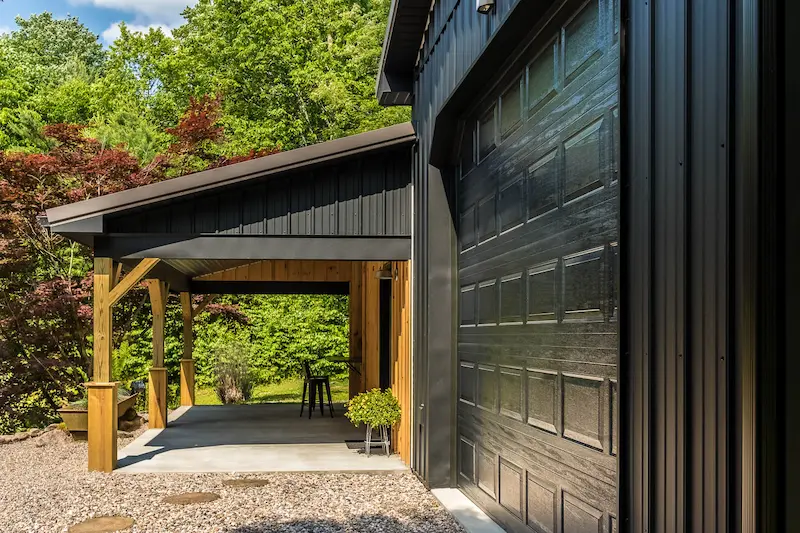
If your property already has a defined look, matching siding and trim colors is one of the easiest ways to make a new building feel like it was always part of the plan. Not sure which combination works best together? Our guide to the best pole barn color schemes breaks down popular roof, wall, and trim pairings.
The Finishing Touches
The smallest upgrades are often the ones people notice first. A louvered cupola — with or without a weathervane — adds a classic silhouette to any roofline. Choose from horse, rooster, eagle, buck, and other weathervane styles to put a personal stamp on the building. Wall sidelights bring in natural daylight without the cost of a full window, and a 36″ cantilever overhang adds extra protection above doors and windows.
Built to Last: Post and Foundation Choices
What’s underneath matters as much as what you see. Standard glu-lam or solid-sawn posts work well for most applications, but a green-post upgrade is worth considering for buildings in wet conditions or areas prone to premature decay. For situations where wood in the ground isn’t ideal, Perma-Columns provide a concrete foundation for the post, extending the building’s structural life.
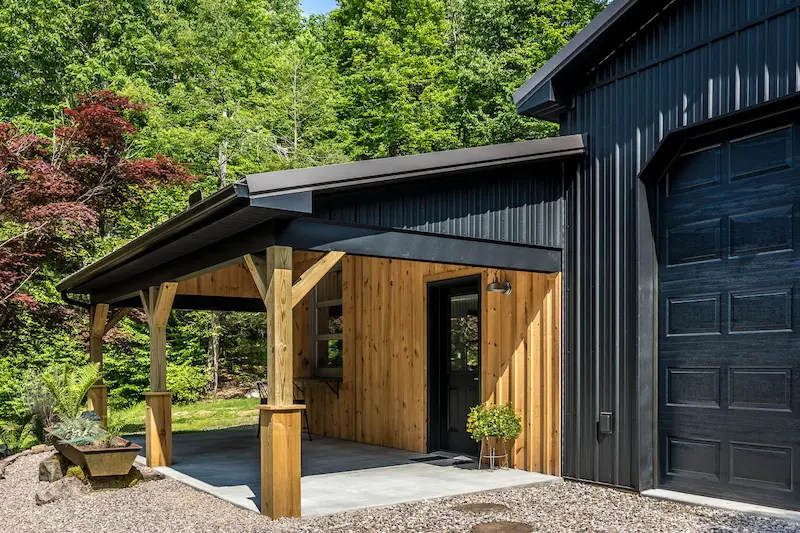
If you’re weighing post options, see Can You Direct Bury Wooden Posts? for a closer look at how ground contact affects longevity — and how these upgrades tie into how long a pole barn lasts in Pennsylvania.
Mix, Match, and Make It Yours
The real advantage of building with Timberline is that none of these upgrades are locked into a single package. Features can be mixed and matched across every category — a basic door with elite windows, a deluxe cupola with a basic weathervane — so the finished building reflects your budget and your priorities, not a predetermined tier.
💡 Not sure which combination fits your project? Use our Design & Quote Tool to test different door, window, and siding combinations and see a personalized price range in real time.
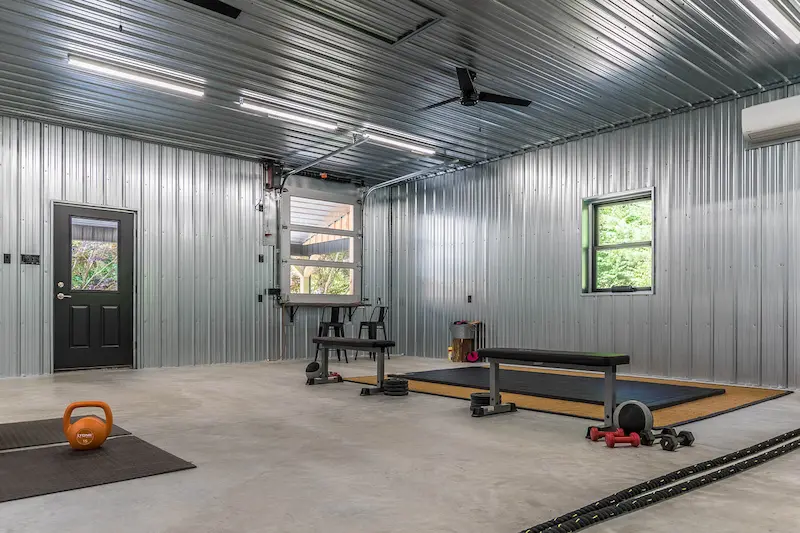
See These Upgrades in Real Buildings
Reading about a carriage-style door or a two-tone siding job is one thing — seeing it on a finished Pennsylvania build is another. Browse our project gallery for real examples of these upgrades in residential garages, farm buildings, and commercial shops, organized by building type so you can find projects similar to yours.
Frequently Asked Questions
Do upgrades affect my pole barn’s financing options?
Yes — most lenders factor optional features into the total project cost. If you’re weighing insulation or siding upgrades against your budget, our guide on how to finance a pole barn walks through financing paths and how to plan for add-ons upfront.
Which upgrades add the most resale or investment value?
Insulation, gutters, and upgraded siding tend to have the biggest impact on long-term value and buyer appeal. See our breakdown in Pole Barn ROI: A Smart Investment That Pays for Itself.
Can I add upgrades to a building used for equipment or animals?
Absolutely — ventilation, insulation, and door choice all matter more for working buildings. If you’re planning a farm structure, our guide to equipment storage buildings in Pennsylvania covers layout and feature decisions specific to ag use.
Do I need gutters on every pole barn?
Not always, but they’re one of the most cost-effective upgrades for protecting your foundation. Read Do You Need Gutters on a Pole Barn? to see if it makes sense for your site.
Ready to Start Customizing?
Every great pole barn starts with a conversation about how you’ll actually use it. Whether you’re outfitting a residential garage, a working farm building, or a commercial shop, our team can walk you through which upgrades make sense for your project and your budget.
No signup • Takes 2 minutes
Personalized pricing • No obligation
Built in Pennsylvania • Amish Craftsmanship • Trusted Since 2003