

Pole Barn Roof Styles, Roof Pitch & Truss Options: A Pennsylvania Guide
The best pole barn roof depends on how you will use the building. Roof style is the shape of the roof (gable, gambrel, monitor, hip, lean-to), roof pitch is its slope, and the truss is the engineered frame underneath. Each one affects interior clearance, attic storage, ceiling options, and cost, so they should be decided together before your building is engineered.
If you are planning a pole building in Pennsylvania, the right choice starts with understanding how you intend to use the space—not simply choosing the roof shape you like best.
Those decisions are related, but they are not interchangeable.
A gambrel roof is a roof style. A scissor truss is a structural truss configuration. Roof pitch describes the slope of the roof. Changing one can affect the others, but choosing a steeper roof or a certain truss style does not automatically make a building “better.”
The useful question is simpler:
What roof and truss combination makes sense for the way you plan to use the building?
That is where we would start.
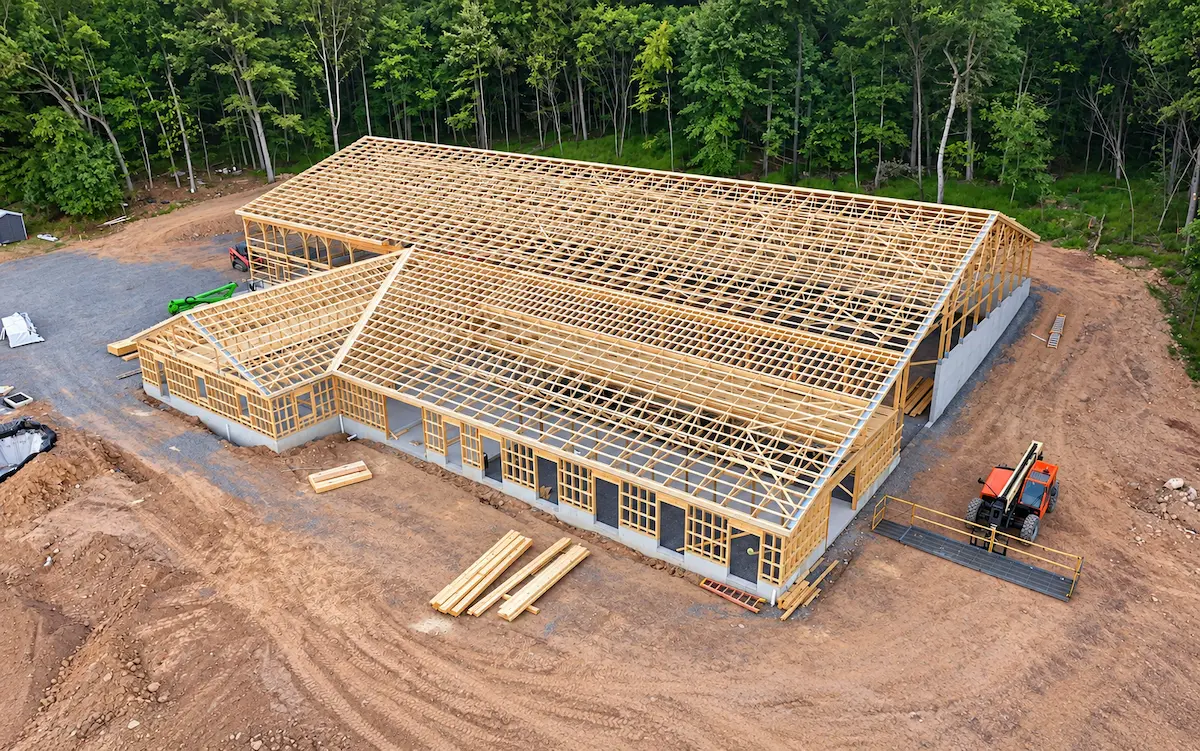
Roof Style, Roof Pitch, and Truss Type Are Three Different Decisions
These terms often get mixed together, so it helps to separate them before comparing options.
Roof style describes the overall shape of the roof. Gable, gambrel, monitor, hip, and lean-to are examples.
Roof pitch describes how steep the roof is. A 4:12 pitch, for example, means the roof rises 4 inches for every 12 inches of horizontal run.
Truss type describes the structural framework supporting the roof. Standard trusses, scissor trusses, attic trusses, and other engineered configurations can create very different interior spaces even when the exterior roof looks similar.
A homeowner planning a garage with a future workshop may make a different choice than a farmer building equipment storage. A horse barn may benefit from a roof layout that supports ventilation and natural light. Someone who wants usable storage above the main floor needs to think about that before the trusses are engineered—not after the building is standing.
That is why roof design should begin with the building’s use.
Planning a Pole Barn in Pennsylvania?
Tell us how you plan to use the building, what needs to fit inside, and where it will be built. We’ll help you choose a roof style and truss layout before pricing is finalized.
👉 Plan My Building
Common Pole Barn Roof Styles
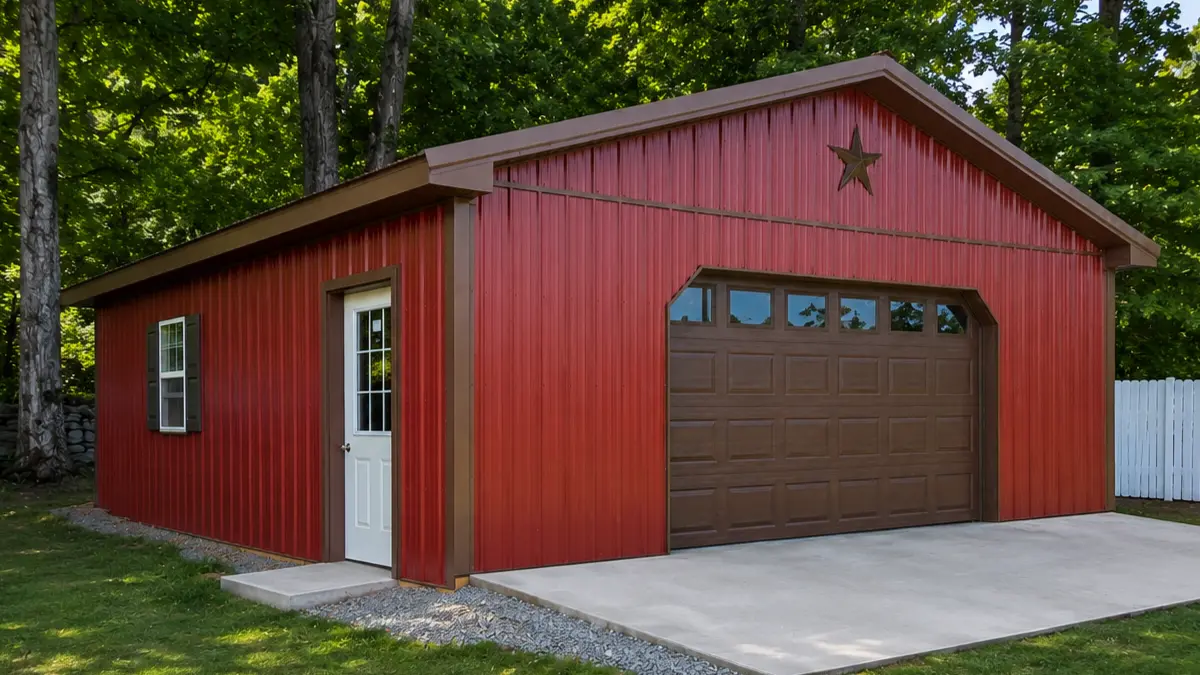
Gable Roof
The gable roof is the straightforward roof shape most people picture when they think of a pole building: two sloped roof planes meeting at a ridge.
There is a reason it is common.
It works well for garages, workshops, agricultural buildings, equipment storage, and many commercial post-frame buildings. The simple geometry also gives the designer flexibility when choosing span, pitch, ceiling configuration, and truss type.
A gable roof can be paired with standard trusses, scissor trusses, attic trusses, and other engineered systems depending on the building.
For many projects, it is less about choosing a “basic” roof and more about what you do underneath it.
A gable building might have:
- an open interior ceiling
- a flat finished ceiling
- a vaulted ceiling using scissor trusses
- attic storage
- an attached lean-to
- tall overhead doors
- additional interior clearance for equipment
Those requirements need to be discussed before the structural design is finalized.
Gambrel Roof
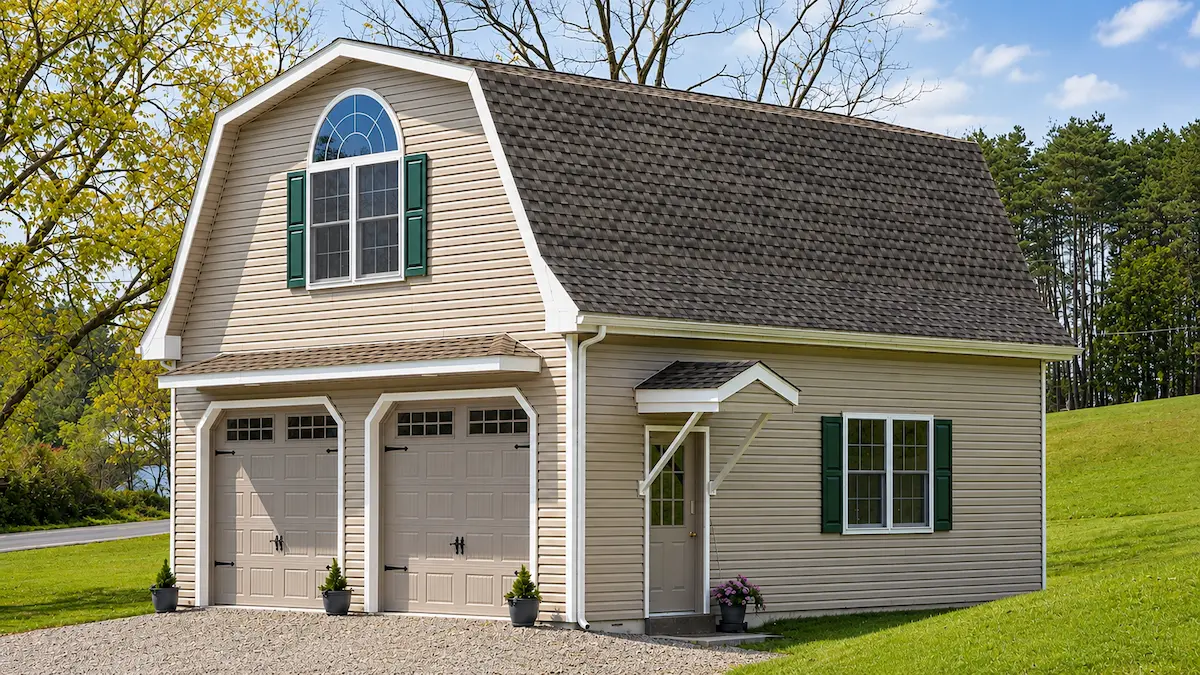
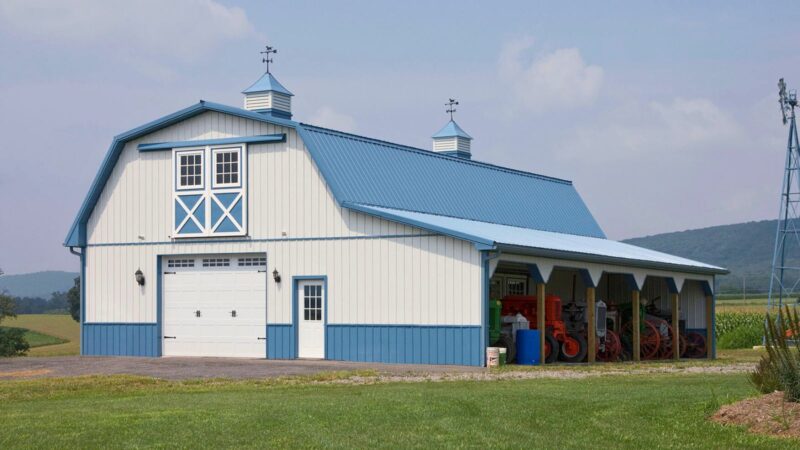
A gambrel roof has two slopes on each side, with a steeper lower section and a shallower upper section.
Its shape is traditionally associated with barns, but that does not mean it is limited to agricultural buildings.
One practical reason to consider a gambrel is the amount of volume it can create in the upper portion of the building. For a project where attic or loft space is an important part of the plan, that additional volume may be useful.
There are tradeoffs.
The roof geometry is more involved than a simple gable roof, and usable upper-floor space depends on much more than roof shape alone. Floor loads, headroom, stairs, truss design, egress requirements where applicable, and the intended use of the upper level all need to be considered as part of the design.
If your real goal is storage upstairs, tell your builder that from the beginning. Do not assume that choosing a gambrel roof automatically gives you usable attic space.
Monitor Roof
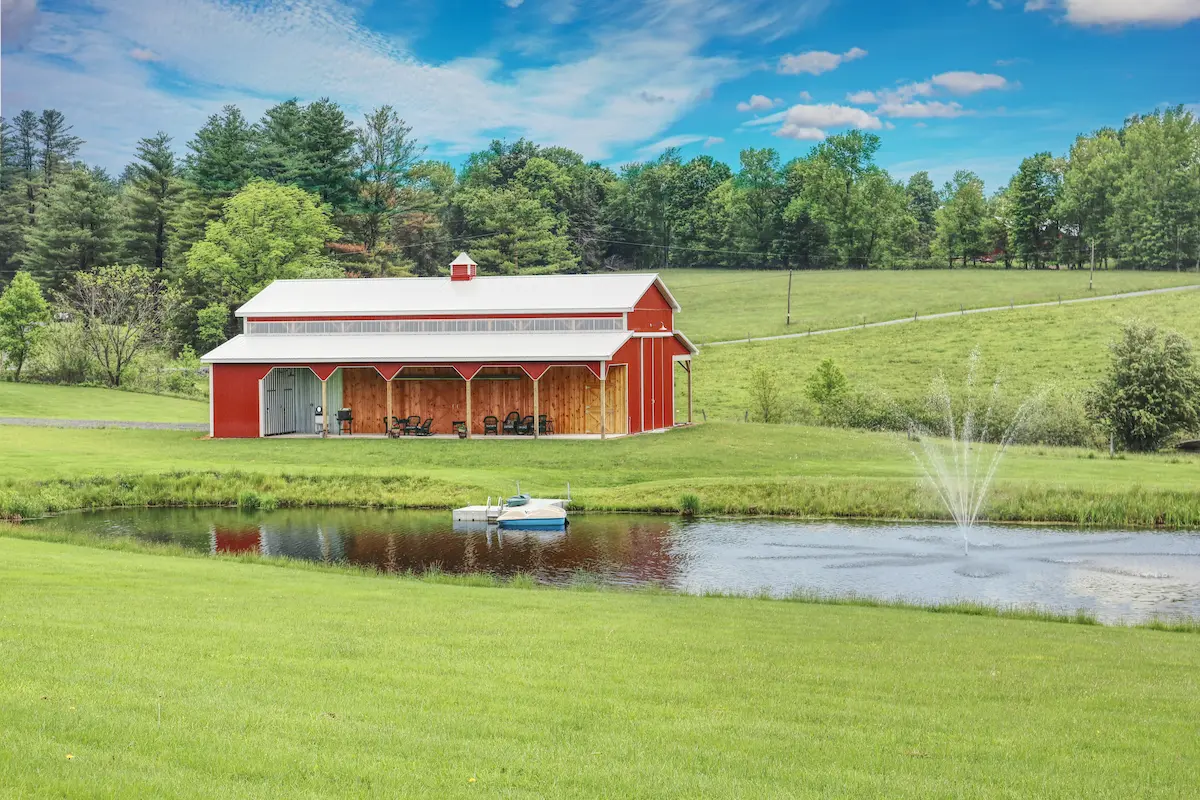
A monitor roof includes a raised center section with lower roof areas on either side.
It is often seen on agricultural and equestrian buildings because the raised center can support design goals such as natural light, ventilation, or additional vertical space.
The important part is not simply the appearance of the monitor.
The raised section introduces additional roof transitions, flashing conditions, framing details, and water-management considerations. Those details should be resolved as part of an engineered building system rather than treated as decorative add-ons.
For the right barn or agricultural building, a monitor can be both practical and attractive. For a simple vehicle garage, the additional complexity may not provide much value.
The use of the building should drive the decision.
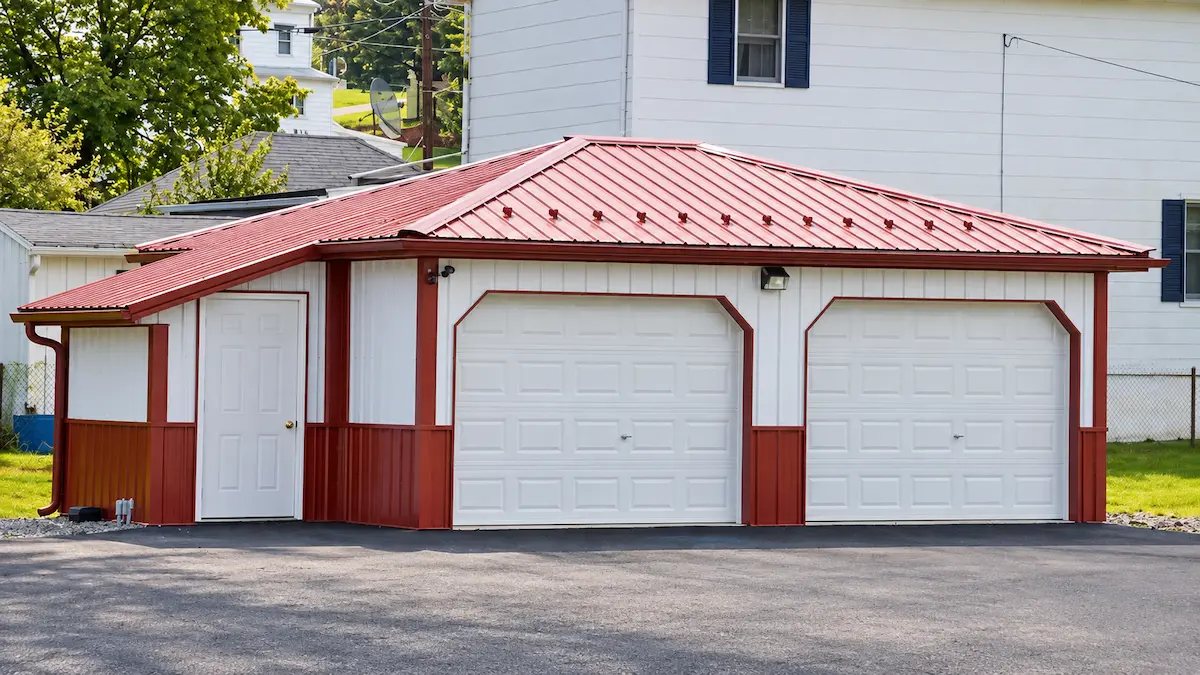
Hip Roof
A hip roof slopes down on all four sides rather than creating vertical gable ends.
Some property owners prefer the appearance, particularly when they want a detached garage or outbuilding to relate more closely to the architecture of their home.
Hip roofs can work with post-frame construction, but they are usually more structurally involved than a standard gable roof.
If a hip roof is being considered mainly for appearance, it is worth comparing the added design and construction requirements with the visual benefit it brings to the property.
There is no rule that says a pole building has to look agricultural. But there is also no benefit in adding complexity that does not matter to you.
Lean-To Roof
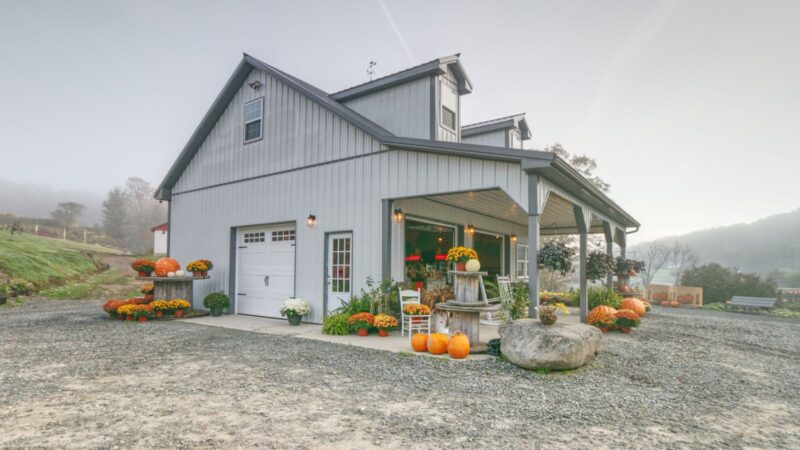
A lean-to is a single-slope roof.
In post-frame construction, you will often see lean-tos attached to a larger building to provide covered equipment storage, animal shelter, work space, or protection around an entry.
An attached lean-to can be very useful because it adds covered space without requiring the entire building footprint to be fully enclosed.
Before adding one, consider:
- what will be stored underneath it
- required clear height
- drainage direction
- door locations
- future enclosure
- snow accumulation where roof planes meet
- how it connects structurally to the main building
A lean-to that looks simple on paper still needs to work as part of the complete building.
Pole Barn Roof Styles at a Glance
| Roof Style | Best For | Main Tradeoff |
|---|---|---|
| Gable | Garages, workshops, equipment storage, most commercial post-frame buildings | Upper storage must be planned with attic trusses |
| Gambrel | Barns and buildings where upper-level volume matters | More complex geometry; usable loft space depends on the full design |
| Monitor | Agricultural and equestrian buildings needing light and ventilation | Extra roof transitions, flashing, and framing details |
| Hip | Detached garages that should match a home’s architecture | More structurally involved than a gable roof |
| Lean-To | Covered equipment storage, animal shelter, entry protection | Drainage, snow buildup, and structural connection to the main building |
What Roof Pitch Makes Sense for a Pole Barn?
There is no single roof pitch that is best for every pole building in Pennsylvania.
Pitch affects several things at once:
- the exterior proportions of the building
- ridge height
- available space under the roof
- roofing layout
- snow and water shedding behavior
- attic possibilities
- material quantities
- how the building relates visually to nearby structures
A steeper pitch may provide more room beneath the roof and may change how snow and water move off the roof, but pitch by itself does not determine the structural capacity of the building.
The roof system still needs to be engineered for the loads that apply to the actual project.
That matters in Pennsylvania because design conditions are not identical from one property to another. Elevation, location, building dimensions, exposure, occupancy, and local code requirements can all affect the final engineering.
So rather than asking, “What pitch should every Pennsylvania pole barn have?” a better conversation is:
What pitch works with this building, at this location, for this use?
For someone building a detached garage beside a house, appearance may carry more weight. For equipment storage, interior clearance and economy may be more important. For attic storage, roof and truss geometry have to be coordinated from the beginning.
Pole Barn Truss Options
Standard Roof Trusses
A conventional engineered roof truss is suitable for many post-frame buildings.
When the goal is straightforward enclosed space below the roof, a standard truss system often does the job without creating unnecessary complexity.
That can make sense for:
- garages
- equipment storage
- farm buildings
- commercial storage
- workshops
- utility buildings
But “standard truss” does not mean every building receives the same truss.
Span, spacing, roof pitch, loading, building dimensions, and other engineering requirements still determine the actual truss design.
For metal-plate-connected wood trusses, design requirements and responsibilities are addressed through standards such as ANSI/TPI 1. The final truss package still needs to be prepared specifically for the building it is going into.
Scissor Trusses: When a Higher Interior Ceiling Matters
A scissor truss creates an interior ceiling that follows an upward slope rather than remaining flat across the bottom of the truss.
For the right project, that can create a more open interior feeling or provide additional clearance in the center of the building.
Scissor trusses are worth discussing when you want:
- a vaulted interior
- greater perceived ceiling height
- more central clearance
- an open workshop or recreational space
They are not automatically the best choice for anyone who wants a “taller” building.
If your main requirement is fitting an RV, truck, lift, piece of farm equipment, or tall overhead door, the entire wall height, door geometry, truss profile, and clearance requirements need to be coordinated.
A scissor truss solves a specific design problem. It should not be used simply because it sounds like an upgrade.
Attic Trusses: Plan the Storage Before the Building
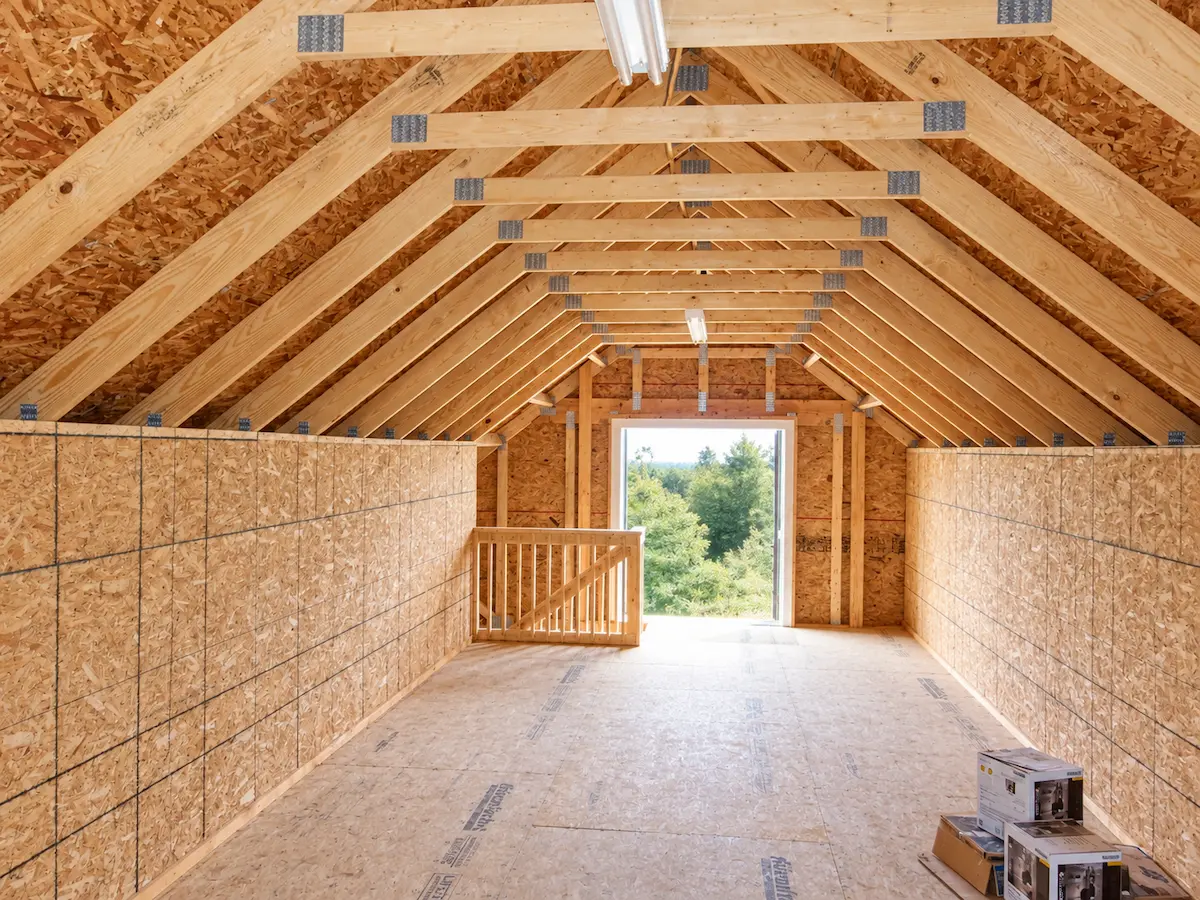
Attic trusses are designed to create usable space within the truss profile.
That makes them attractive for garages and shops where the owner wants storage above the main floor.
The key word is designed.
You should not look at open space inside a conventional truss and assume it can later become a storage floor.
If the upper area is intended to carry storage or other occupancy loads, that needs to be included in the structural design. The building may also need to account for:
- floor loading
- stair location
- usable headroom
- openings through the floor system
- insulation
- ventilation
- access
- electrical work
- code requirements associated with the intended use
Planning those items early is usually much easier than trying to retrofit them later.
Timberline has built Pennsylvania pole buildings with attic-truss configurations, and reviewing completed projects can be useful when deciding whether the additional upper space is worth including in your building.
Not Sure Which Truss Fits Your Project?
Share your building size, ceiling goals, and whether you want storage above the main floor. We’ll help you work through roof and truss options before the design is locked in.
👉 Request a Quote
Pennsylvania Conditions Should Be Part of the Design
Pennsylvania uses the Uniform Construction Code framework, but permitting, plan review, inspections, and local administration can vary by municipality and project type. The applicable International Building Code or International Residential Code provisions can be reviewed through the ICC Pennsylvania code library.
Roof design may also need to account for project-specific wind, snow, and other structural loads established through the applicable code and standards such as ASCE/SEI 7. That is why there is no universal “Pennsylvania snow-load pitch” or one-size-fits-all truss recommendation.
Before construction, the building design should be coordinated with the applicable code, site conditions, engineered truss documents, and the municipality or code official responsible for the project. For the owner, this is simply part of making the right decisions before construction begins.
Timberline designs and builds post-frame buildings across its Pennsylvania service area. You can review the communities we serve on our Areas Served page.
Choosing the Right Roof for the Building You Actually Need
A good roof decision starts with use, not terminology.
For a garage or workshop, think about door height, vehicle clearance, lifts, ceiling finish, and whether you want storage above.
For an agricultural building, think about equipment dimensions, clear interior space, ventilation, future changes in use, and how attached lean-tos might be used.
For a horse barn, ventilation, aisle configuration, roof volume, natural light, and attached shelter areas can affect the roof layout.
For a commercial building, occupancy, mechanical systems, ceiling requirements, door openings, signage, and local code requirements may influence the design.
For a building with attic storage, say so at the beginning. Roof pitch, wall height, truss profile, floor loading, and access all need to work together.
The right solution may be a simple gable roof with standard trusses. It may be a gable roof with scissor trusses. It may be an attic-truss building or a gambrel roof.
There is no prize for choosing the most complicated option.
The goal is to build the space you need without paying for features that do not help you use it.
Questions Worth Answering Before You Finalize the Roof
Before settling on a roof and truss design, it helps to know:
1. What will the building be used for on day one?
2. Could that use change later?
3. What is the tallest vehicle, door, lift, or piece of equipment that needs to fit?
4. Do you want a flat ceiling, open ceiling, or vaulted ceiling?
5. Do you want storage above the main floor?
6. If so, what will actually be stored there?
7. Does the building need to visually complement a house or existing structure?
8. Will lean-tos be included now or possibly later?
9. Will the building be insulated or finished inside?
10. What structural loads and local code requirements apply to the property?
Those answers give the designer much more useful information than simply saying, “I want a 40×60 pole barn.”
Build the Roof Around the Way You Will Use the Building
Timberline designs and builds custom post-frame buildings specifically for Pennsylvania properties.
That means we can look at the complete project—the site, building use, dimensions, doors, ceiling plans, storage needs, appearance, and budget—before deciding which roof and truss configuration makes sense.
You do not need to arrive knowing the difference between every truss profile.
Tell us what you need the building to do.
We can help work through the options and develop a plan that fits the property and the way you intend to use the space.
👉Tell Us About Your Project
Pole Barn Roof FAQs
What is the most common pole barn roof style?
The gable roof is the most common because it is simple, flexible, and works for garages, workshops, agricultural buildings, and commercial storage. It can be paired with standard, scissor, or attic trusses depending on how you plan to use the space.
Does a gambrel roof automatically give me usable attic space?
No. Usable upper-level space depends on truss design, floor loads, headroom, stair location, and code requirements, not roof shape alone. If you want storage above the main floor, tell your builder at the start of the project.
What is the difference between roof pitch and truss type?
Roof pitch is the slope of the roof, such as 4:12. Truss type is the engineered framework that supports the roof and shapes the space below it. Two buildings with similar exteriors can have very different interiors depending on the trusses used.
Is there one roof pitch that works for every Pennsylvania pole barn?
No. Snow, wind, and other loads vary by location, building size, and use, so the roof system must be engineered for your specific project and confirmed with your local code official.
When should I choose scissor trusses?
Scissor trusses are worth considering when you want a vaulted interior or more clearance in the center of the building. If your priority is fitting a tall vehicle, lift, or equipment, coordinate wall height, door size, and truss profile together first.
Technical References
Codes, standards, and local requirements may change. Final project requirements should be confirmed through the applicable jurisdiction, project engineer, and manufacturer’s sealed documents.
- Pennsylvania Uniform Construction Code
- International Code Council — Pennsylvania Codes
- Truss Plate Institute — Standards and Guides
- National Frame Building Association — Technical Resources
- ASCE/SEI 7 — Minimum Design Loads
- Truss manufacturer’s sealed design drawings for project-specific geometry, loads, spacing, reactions, and bracing requirements
No signup • Takes 2 minutes
Personalized pricing • No obligation
Built in Pennsylvania • Amish Craftsmanship • Trusted Since 2003