

Pole Barn With a Lean-To: Should You Add One or Build Bigger?
A lean-to can give a pole barn useful covered space for equipment, firewood, outdoor work, or seating without putting everything inside the main building.
The short answer: choose a lean-to when the space needs a roof but not walls, heat, or security. Choose a larger enclosed building when the space needs to be locked, climate-controlled, or finished for year-round use.
Before you decide on a pole barn with a lean-to, start with one question:
Does this space need to be indoors, or does it simply need to be under cover?
That distinction will help you choose the right layout, compare costs, and avoid building space that does not quite meet your needs.
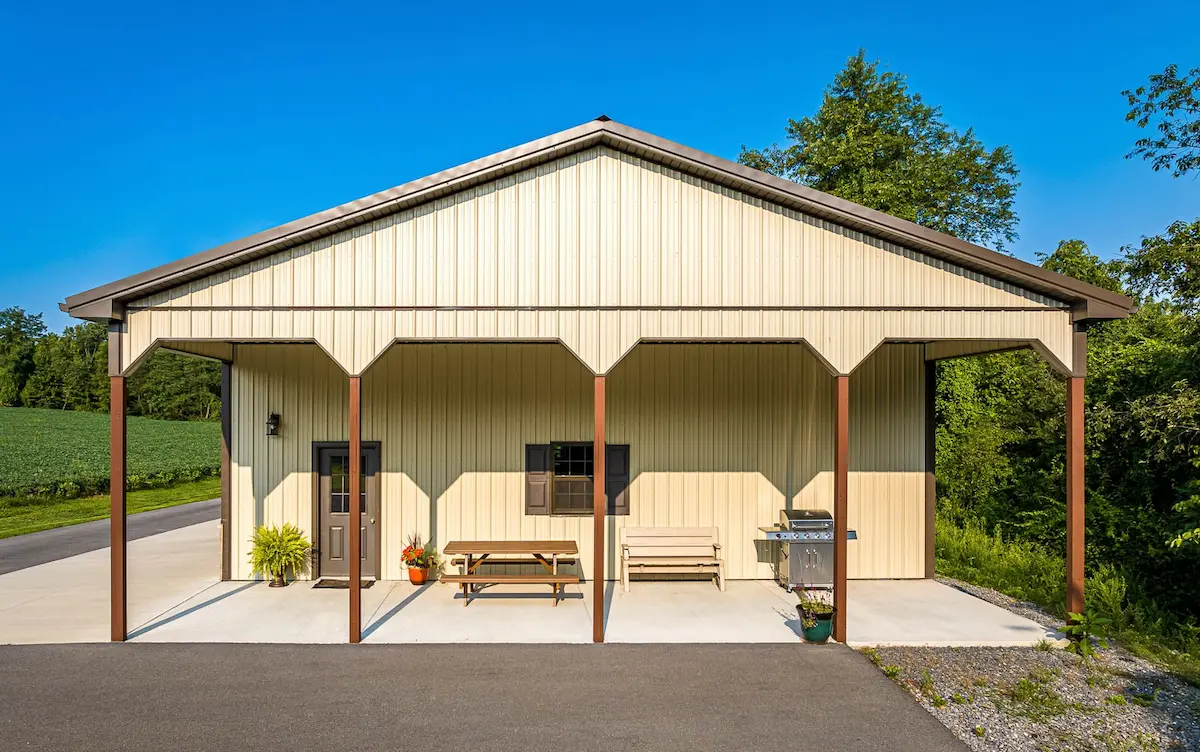
Pole Barn With a Lean-To vs. a Larger Enclosed Building
Use this comparison to decide which option deserves a closer look.
|
A lean-to may make more sense if you need… |
A larger enclosed building may make more sense if you need… |
|---|---|
|
Covered equipment or material storage |
Secure indoor storage |
|
An open, unheated work area |
A heated, insulated workshop |
|
Convenient access to frequently used items |
Enclosed vehicle bays with large doors |
|
Sheltered outdoor seating or display space |
Finished space for year-round use |
|
Additional roof coverage on a site with room to expand |
More interior space where side extensions would restrict access |
What About an Enclosed Lean-To?
An enclosed lean-to can work well when the extra space is for dry storage, a small shop area, or a utility room that does not need to match the main building’s door sizes or ceiling height. It becomes a weaker choice when you need large overhead doors, tall clearance, or a layout that flows naturally from the main floor. In those cases, a wider or longer main building usually serves the finished use better.
If you are still working out how much indoor space you need, our guide to pole barn garage sizes, costs, and design options is a useful starting point.
Not sure which direction fits your site?
Send us your building size and what you plan to store or do under the roof, and we can price both layouts side by side.
👉 Request My Lean-To Quote
When a Pole Barn With a Lean-To Makes Sense
A lean-to is worth considering when you can name a specific activity or storage need that benefits from a roof without requiring full enclosure.
Examples include firewood storage, equipment attachments, a sheltered work area, or outdoor seating. For equipment and materials, think about how much exposure to wind-driven rain or snow is acceptable. An open roof extension does not provide the same protection as an enclosed room.
Keep Outdoor Storage Out of Your Garage Bays
Firewood offers a straightforward example.
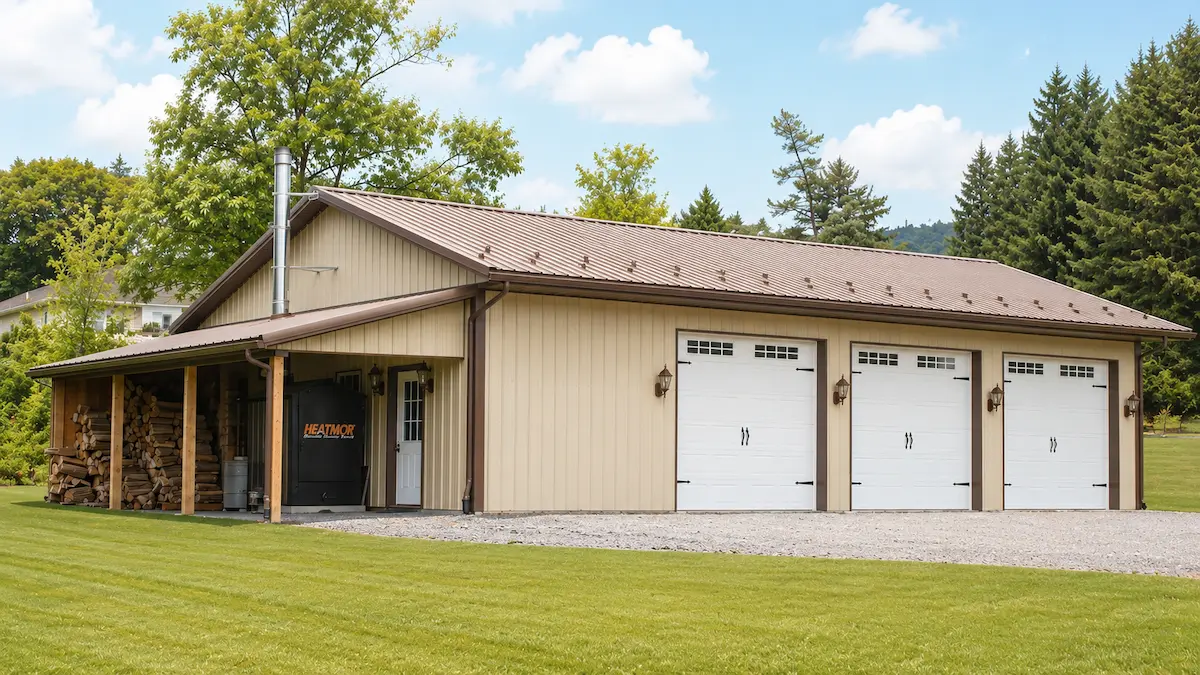
In Timberline’s 32×48 garage with a lean-to, the photo shows wood stacked beneath the side extension. The specifications list a 10×32-foot lean-to with one enclosed wall, alongside three garage doors serving the main building.
For someone with similar needs, the layout creates a useful separation: vehicles and workshop activities stay inside, while firewood has its own covered location. The reason to choose a lean-to here is specific. You need a place for outdoor materials, and storing them inside would use space you want for something else.
Create Covered Space Around a Working Barn
On an agricultural property, the same principle can apply at a larger scale.
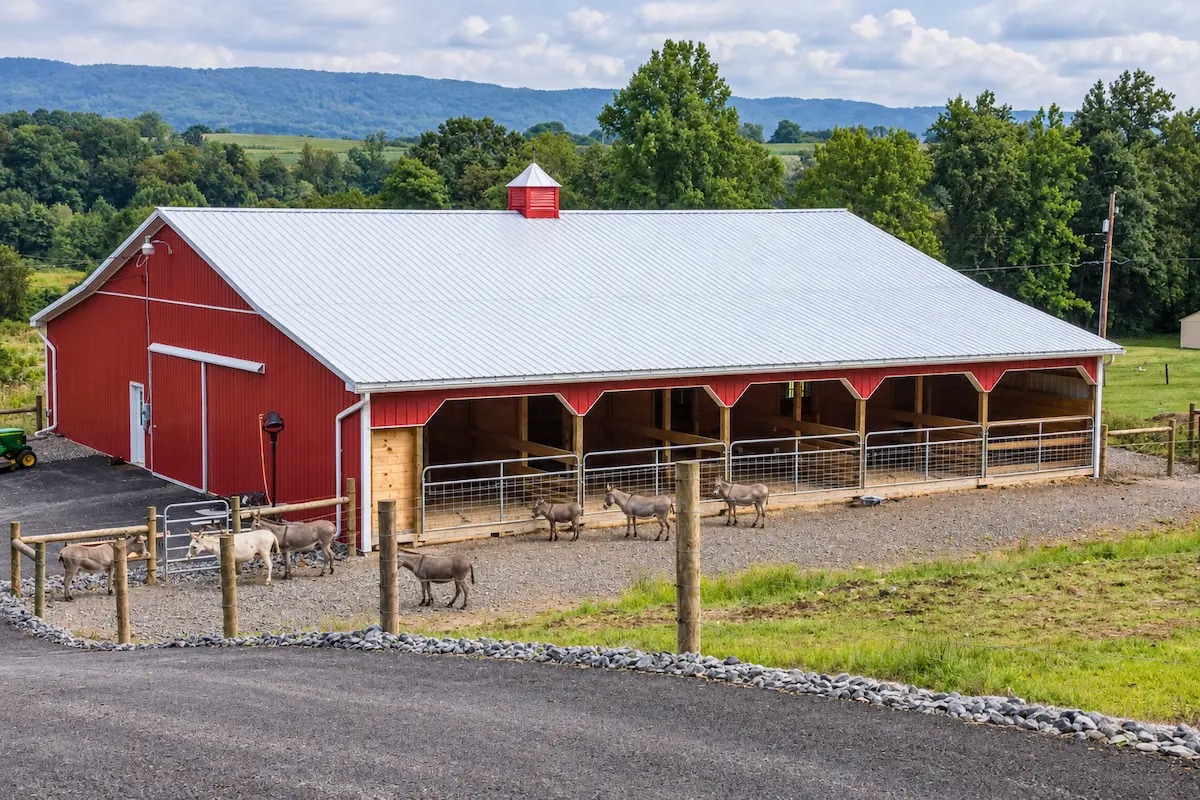
Timberline’s 40×64 agricultural barn lists two 16×64-foot lean-tos, one along each side. The project photo shows a long covered area with gates beside the enclosed barn.
This arrangement fits when sheltered space beside the barn is part of daily use. The center building and side extensions serve different functions, so not every activity has to happen indoors.
The tradeoff is the footprint. With a 40-foot center section and two 16-foot extensions, the nominal combined width becomes 72 feet before allowing for overhangs or surrounding access.
When a Larger Main Building May Be Better
Expand the enclosed building if the additional space needs heat, insulation, security, or a finished interior.
A lean-to may work well for storing a tractor attachment. A year-round repair area with tools, lighting, and temperature control calls for a different comparison.
Future plans matter, too. If you already expect to close in the lean-to and turn it into a workshop, ask for that finished layout to be evaluated now. An enclosed extension can still be the right solution, but it needs suitable structure, openings, ventilation, and clearances. Compare it with a larger main building before choosing based on the initial roof-only price.
How Wide Should a Pole Barn Lean-To Be?
Choose the width around the equipment or activity, then allow for movement, access, and post locations.
The widths below are options to evaluate during planning. They are not guaranteed fits for particular vehicles or equipment.
|
Width to consider |
Possible use |
What to check |
|---|---|---|
|
10 feet |
Firewood, smaller equipment, covered displays, or pedestrian space |
Storage depth and room to walk past it |
|
12 feet |
A single vehicle or equipment bay |
Mirrors, door swing, attachments, and clear space between posts |
|
14 feet |
Equipment storage or an outdoor work area |
Working clearance and loading or unloading space |
|
16 feet |
Broader agricultural shelter or equipment staging |
Height, structural requirements, and total site width |
The 10-foot and 16-foot widths appear in the Timberline examples linked above. The 12- and 14-foot widths are planning options to discuss, not a published Timberline sizing standard.
Measure equipment in the configuration you actually plan to store, including attachments and mirrors. Then think about what happens around it. Can you open a vehicle door? Walk beside a trailer? Remove an attachment without moving everything else?
Also distinguish the overall lean-to width from the clear space between obstructions. Posts and other structural elements reduce the room you can actually use.
A Lean-To Can Be More Than Storage
Sometimes the purpose of the extension is to make outdoor space more usable.
Timberline’s 30×32 market building lists a 10×32-foot open lean-to, and its photo shows merchandise displayed beneath the roof. For a similar use, the planning question becomes: how much room do the displays need, and can people move comfortably between them and the entrance?
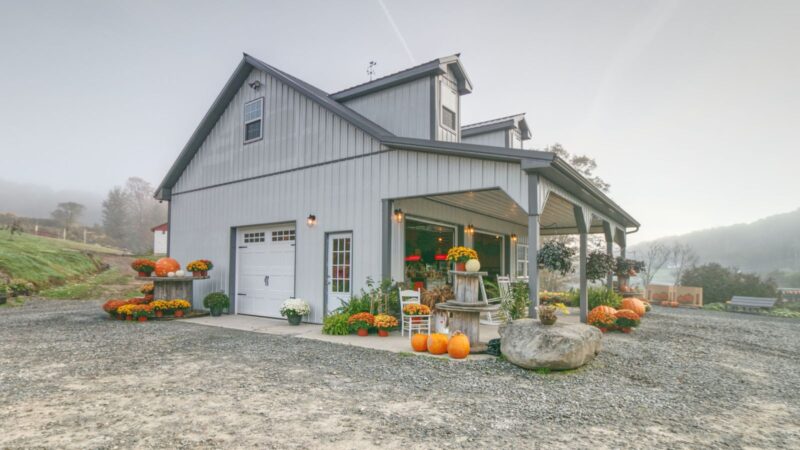
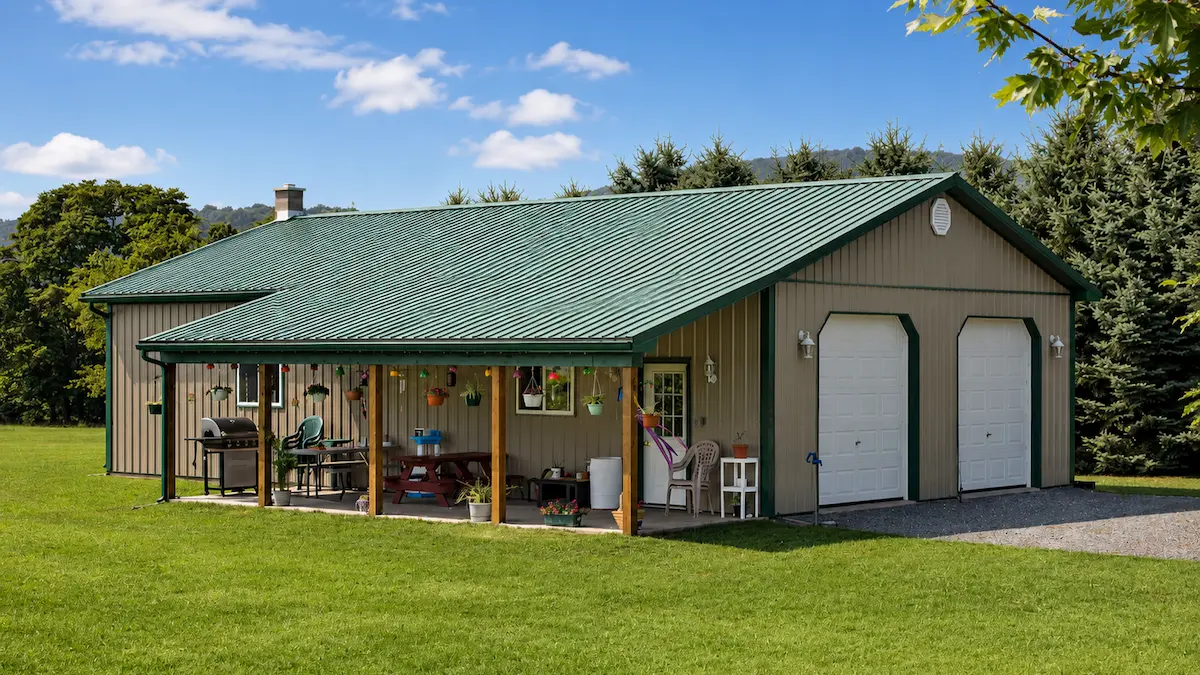
The 30×50 residential garage shows another purpose. Its listed 8×32-foot porch provides a covered area beside the garage, with seating visible in the photo. Here, furniture placement and walking routes matter more than equipment parking. Decide what the area will do before you choose its dimensions.
Not Sure Whether a Lean-To Fits Your Project?
Tell us your planned building size, what you want to store or do under the lean-to, and whether you want it open or enclosed. We can help you compare that layout with a larger enclosed building.
👉 Request My Lean-To Quote
Check Height and Access Together
A lean-to roof slopes away from the main building, so clearance decreases toward the outer edge. Tall equipment must fit beneath the lowest point along its entry and parking route. A tractor may fit near the main wall and still hit a clearance problem farther out.
With the attachment height and roof slope held constant, a wider extension lowers the outside roof edge. Width and height therefore need to be planned together, ideally with your builder confirming the numbers for your design.
Access deserves the same attention. Sketch the driveway, doors, posts, parking positions, and turning area before you finalize the layout. A trailer that fits beneath the roof may still be difficult to back between posts, and a convenient sidewall entrance may become less useful if the extension interrupts the approach.
The goal is space you can use comfortably every day.
Does a Lean-To Save Money?
Often, yes. An open lean-to usually costs less per square foot than enclosed space, because it can leave out several line items that enclosed space requires.
|
Cost item |
Open lean-to |
Enclosed space |
|---|---|---|
|
Wall framing and siding |
Usually none, or one wall |
All walls |
|
Overhead or entry doors |
Usually none |
Required |
|
Insulation and interior finishes |
None |
Often needed |
|
Roof structure and posts |
Required |
Required |
|
Flooring, grading, and drainage |
Depends on use |
Usually more demanding |
Actual savings depend on your design, site work, flooring, and other project requirements, so treat this as a framework for comparing quotes rather than a price.
The key distinction:
Covered square footage and enclosed square footage are not interchangeable.
A 10×32-foot lean-to adds 320 square feet beneath a roof. It does not automatically provide the security or temperature control of a 320-square-foot enclosed addition.
To compare fairly, ask for two layouts that solve the same need: a smaller enclosed building with a lean-to, and a larger enclosed building. Check that each quote covers the same scope, including site preparation, structure, roofing, flooring, drainage, and any utilities or finishes.
The better value is the option that provides the space you will actually use. A lower initial price loses its advantage if the layout requires changes soon afterward.
Should You Build the Lean-To Now or Add It Later?
If a lean-to is likely in your future, discuss it during the original building design, even if you plan to build it later. That lets the builder coordinate attachment height, structural requirements, door locations, gutters, and grading from the start.
Can You Add a Lean-To to an Existing Pole Barn?
Often it is possible, but the existing structure and site set the limits. Available height, doorway locations, drainage, and how the new roof will tie into the building all affect feasibility. Bring photographs and any available building drawings when you discuss an addition.
If your main concern is storing smaller items indoors, a pole barn loft may be another option to evaluate. Its load capacity, access, and effect on the space below require separate planning.
Planning a Pole Barn With a Lean-To in Pennsylvania
Confirm the requirements for your project location before you settle the building layout. Pennsylvania’s municipal UCC information can help you identify the relevant enforcement contacts. Verify which office handles your project and which approvals apply to its intended use.
Focus on four practical questions:
- Placement: Does the complete building footprint, including the lean-to, meet applicable setbacks and local requirements while leaving room for vehicles?
- Snow and wind: What design loads apply in your township? Pennsylvania winters make snow a real design factor, and the lean-to roof needs to be engineered with it in mind.
- Roof interaction: A lean-to attached below a taller main roof can collect snow that slides or drifts down from above. Ask how your design handles that extra accumulation and how the lean-to connects to the main structure.
- Drainage: Where will roof runoff go, and will entrances, storage areas, and travel routes stay usable in wet or icy weather?
Include the extension when planning the building pad and finished elevation. Timberline’s site preparation guide is a good starting point for coordinating that work.
Lean-To FAQ
Is a lean-to cheaper than enclosed space?
An open lean-to usually costs less per square foot because it can omit walls, overhead doors, insulation, and interior finishes. Enclosing it narrows or removes that difference, so compare it against a larger main building for the same finished use.
How wide should a pole barn lean-to be?
Base the width on what you will store or do there, then add room for movement, access, and post locations. Common starting points are 10 to 16 feet, and your equipment dimensions should drive the final choice.
Can I add a lean-to to an existing pole barn?
Often yes, but available height, door locations, drainage, and the existing structure all affect feasibility. Bring photos and any drawings when you ask for an evaluation.
Should I enclose my lean-to?
Enclose it if the space needs security, weather protection, or a finished interior. Keep it open if it only needs a roof for storage, display, or seating.
Plan Your Lean-To Around a Specific Job
A lean-to works best when its purpose is clear: protecting firewood, sheltering equipment, displaying products, or creating a covered place to sit. Once that purpose is established, decisions about width, height, enclosure, and placement become much easier.
Tell us your planned building size, what you want to store or do under the lean-to, and whether you want it open, partially enclosed, or enclosed.
Include your project location, relevant equipment dimensions, and any future changes you anticipate. If you are undecided, ask us to compare a lean-to layout with a larger enclosed building.
No signup • Takes 2 minutes
Personalized pricing • No obligation
Built in Pennsylvania • Amish Craftsmanship • Trusted Since 2003