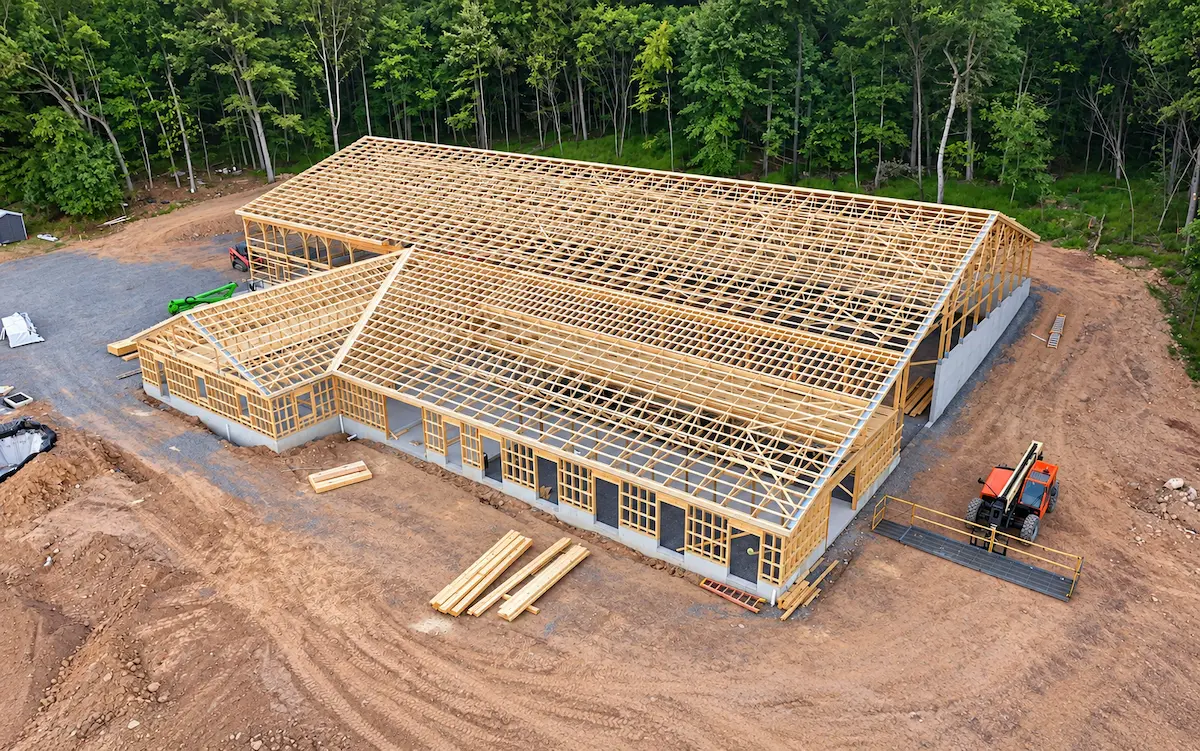
Pole Barn Roof Styles, Roof Pitch & Truss Options
Learn how roof style, roof pitch, and truss design affect interior clearance, attic storage, appearance, and structural planning for a Pennsylvania pole building.


Learn how roof style, roof pitch, and truss design affect interior clearance, attic storage, appearance, and structural planning for a Pennsylvania pole building.
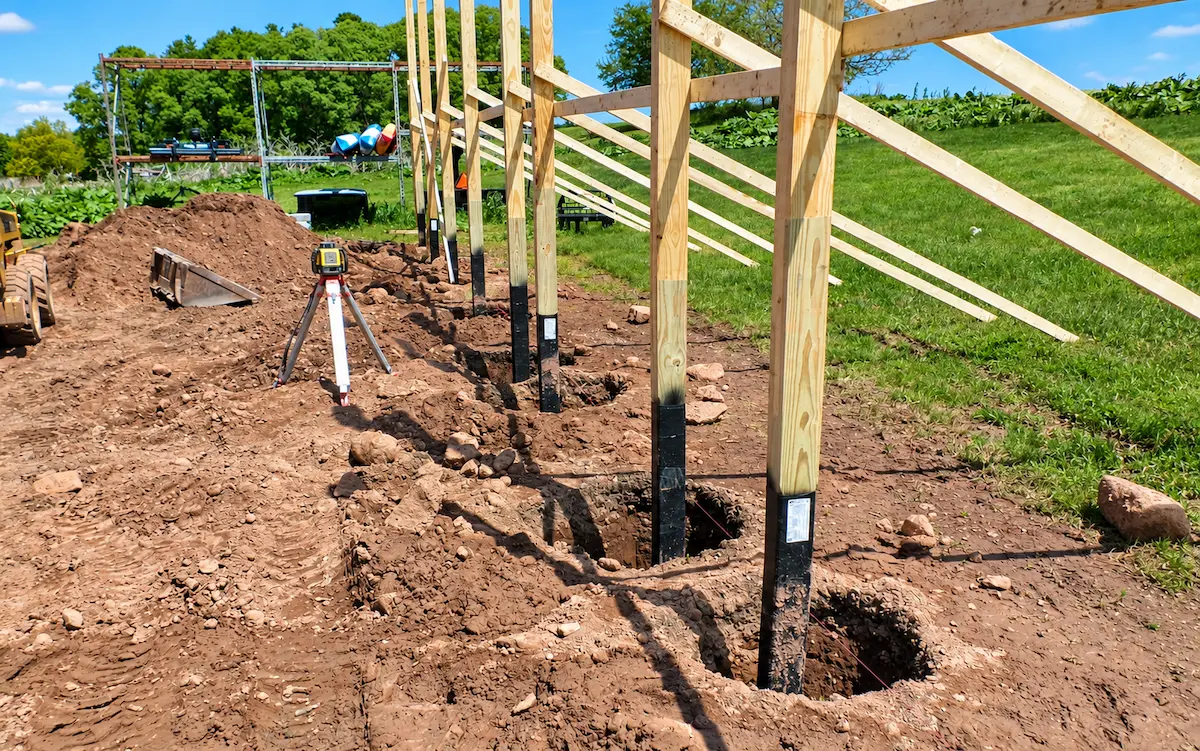
A practical guide to pole barn foundation options, including embedded posts, precast columns, concrete piers, slabs, footing depth, soil, and Pennsylvania site conditions.
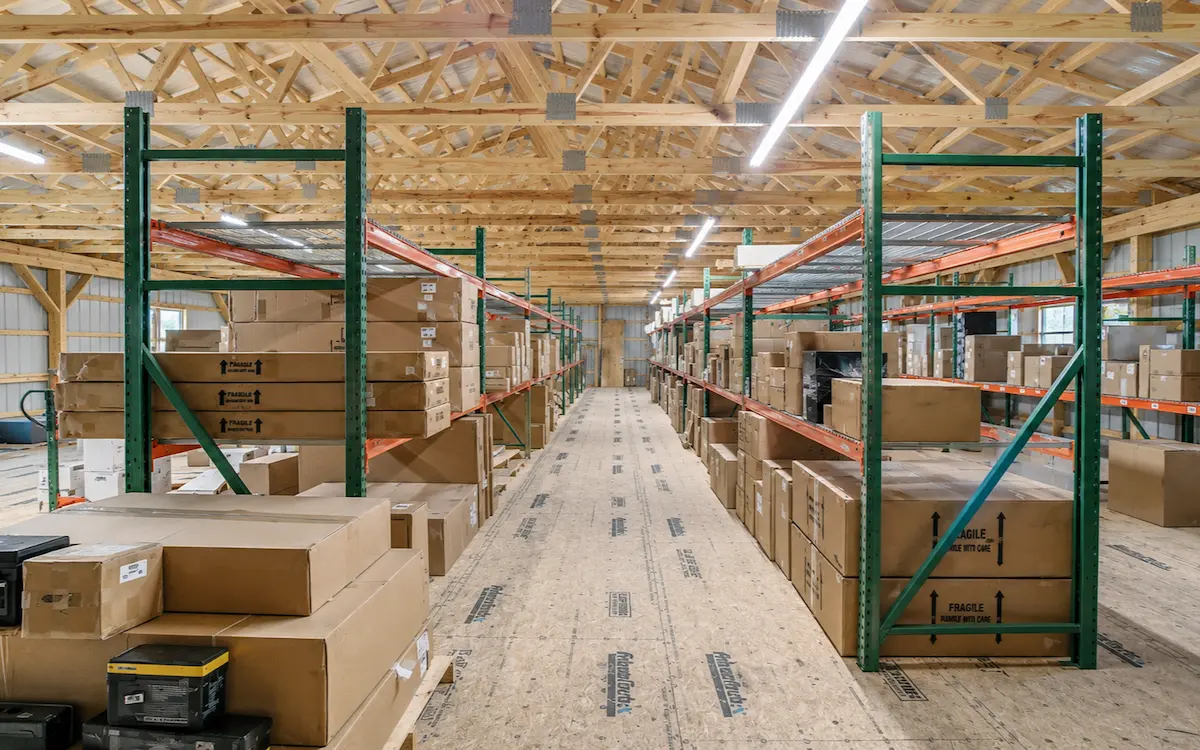
Planning a pole barn loft starts with how the space will be used. Learn how load, framing, headroom, and stair placement shape the right loft design.
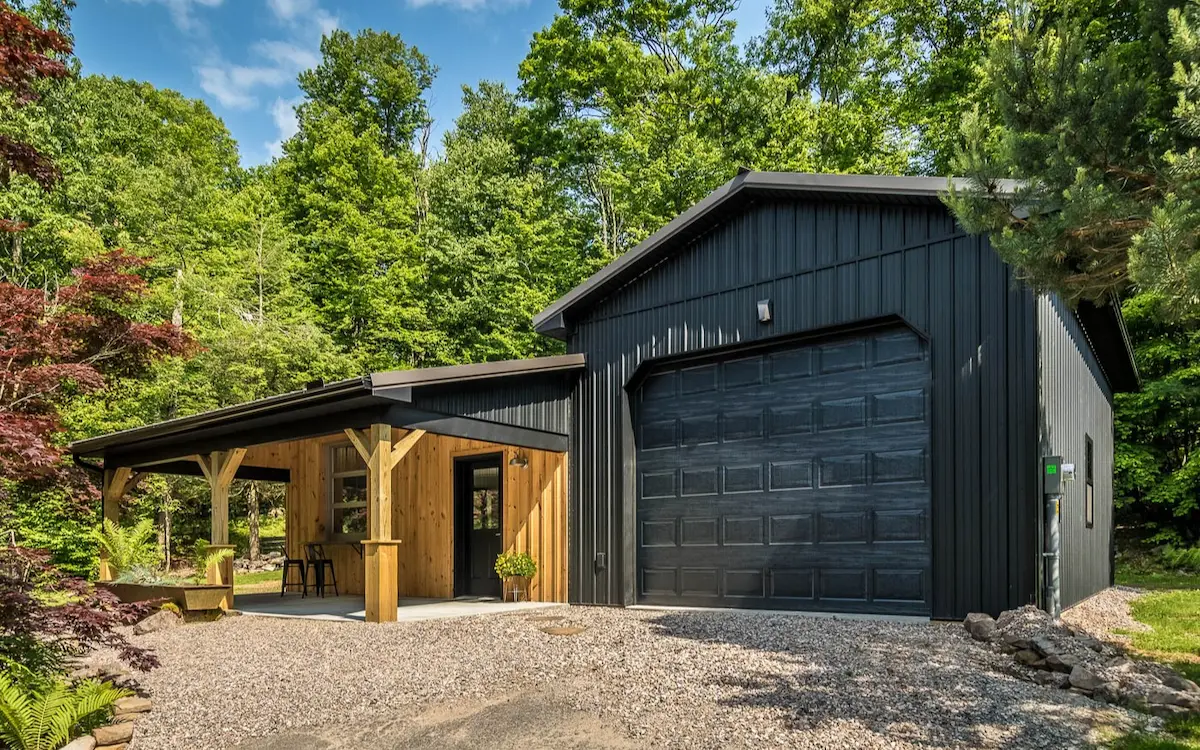
Discover the pole barn upgrades that make the biggest difference—from insulation and doors to siding, windows, and finishing touches. Learn how to customize a post-frame building that fits your Pennsylvania property and lifestyle.
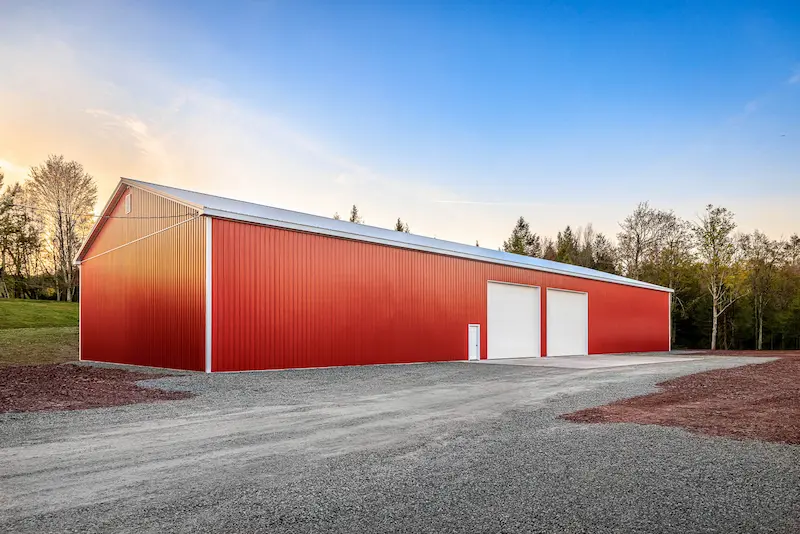
Choosing between a pole building, stick-built structure, or steel frame building? Explore the key differences in cost, construction speed, flexibility, and long-term performance.
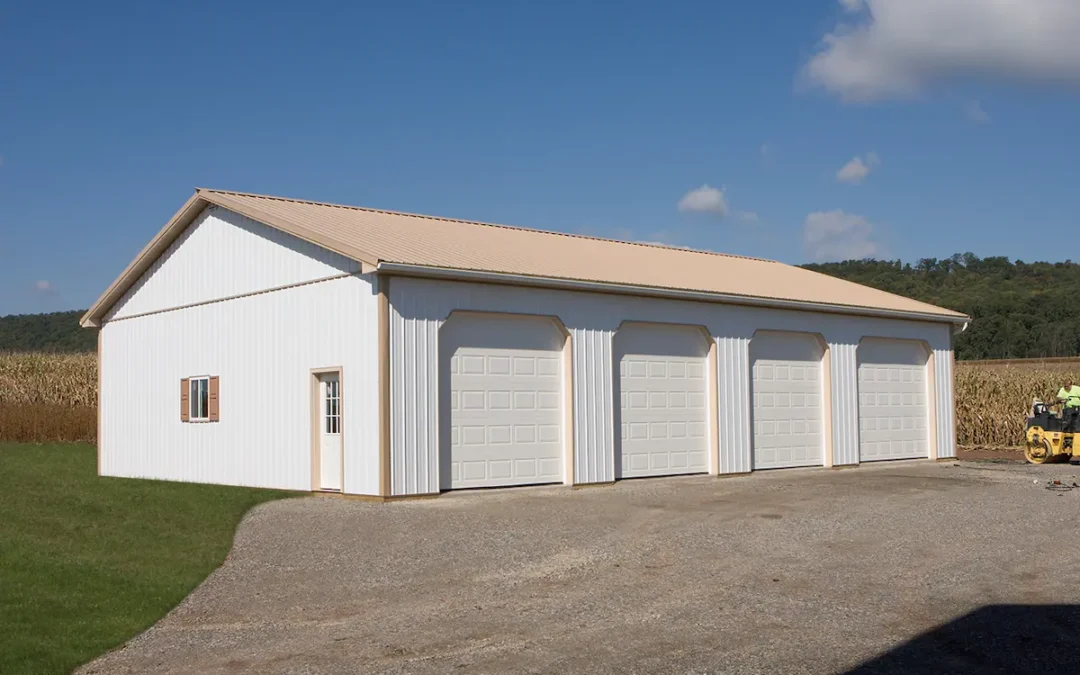
How long do pole barns last in Pennsylvania? Some last 40+ years, others run into issues much sooner. The difference comes down to a few key decisions most people overlook.